





Skip To Content

659 Clubhouse Drive , D2

Banner Elk, NC 28604
  • $975,000
  • STATUS: Active
  • ON SITE: 19 Days
  • MLS #: 1235809
$975,000
  • 2
    BEDS
  • 1
    ACRES
  • 2
    BATHS
  • 1
    1/2 BATHS
  • 1,654
    SQFT
  • $589
    $/SQFT
Neighborhood:
Type:
Condo
Built:
1985
County:
Area:

School Ratings & Info

Description

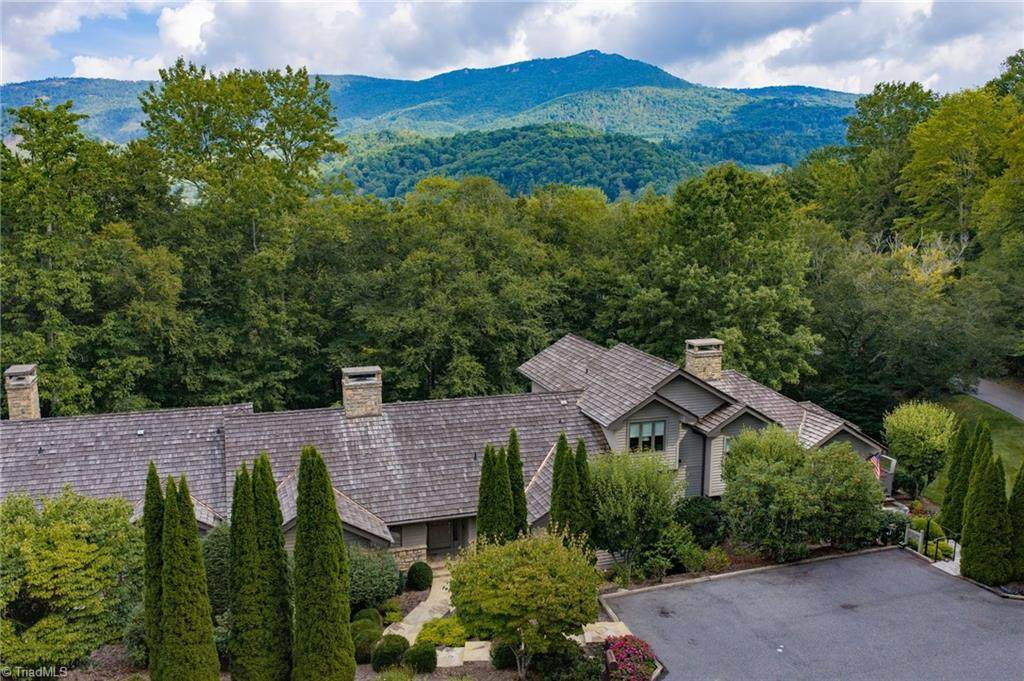
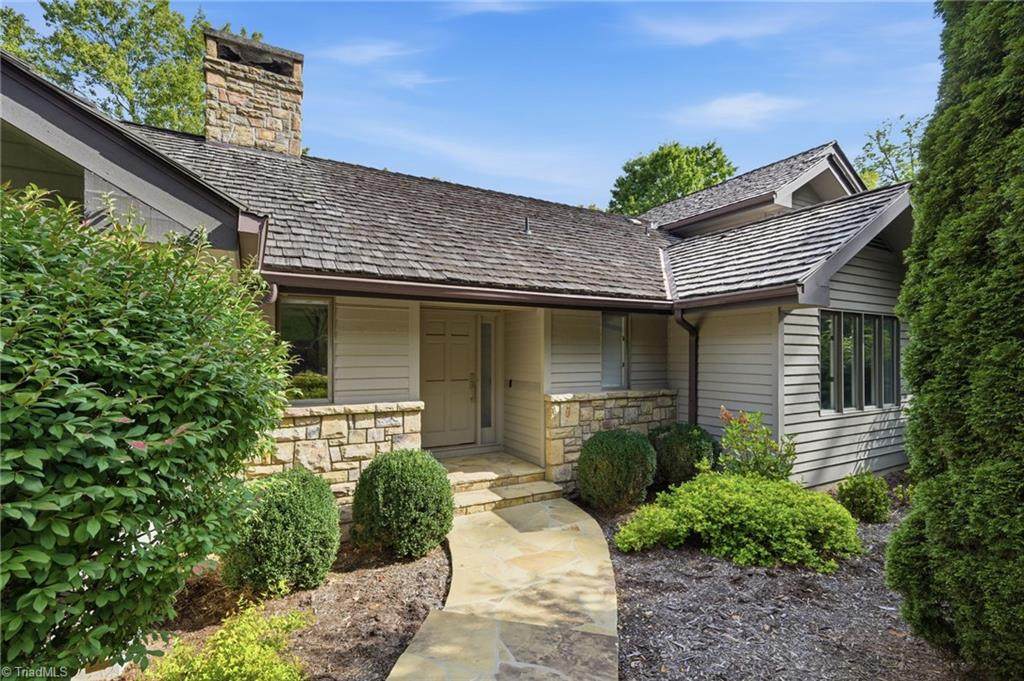
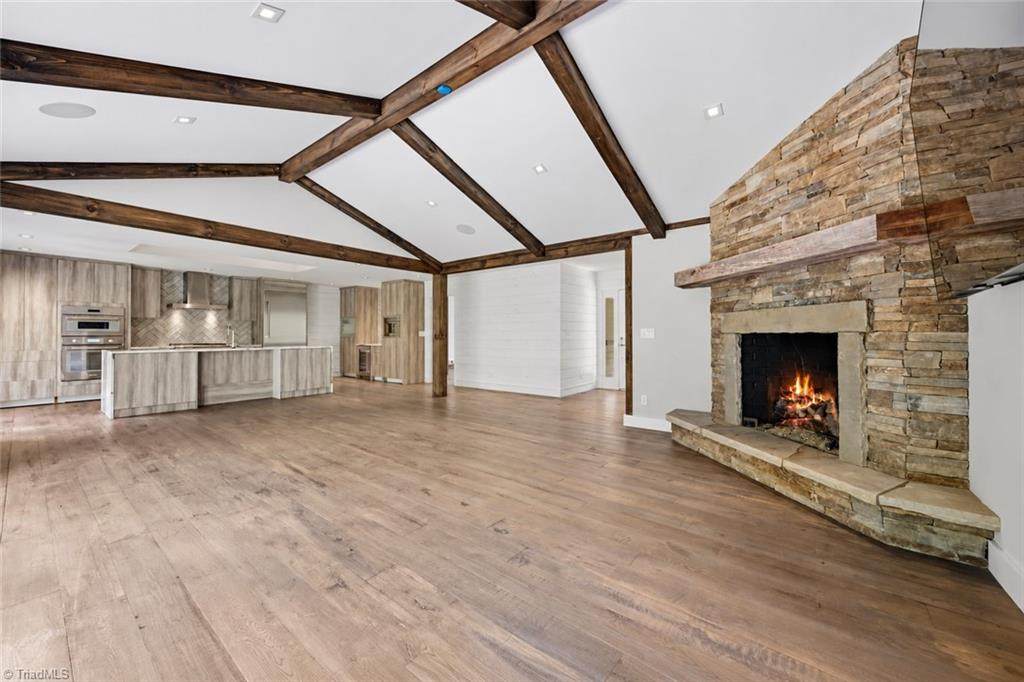
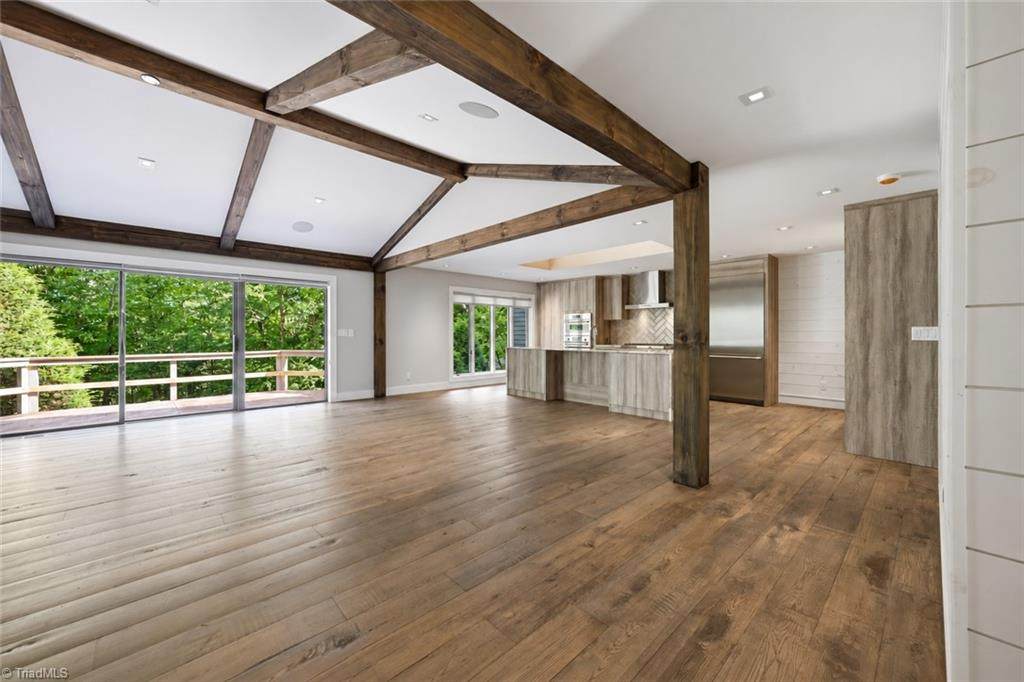
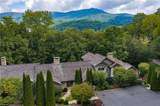
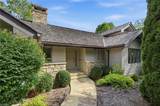
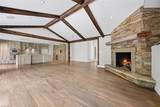
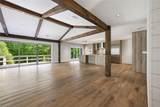
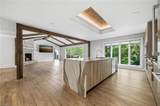
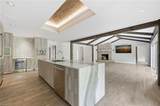
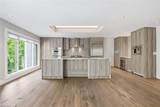
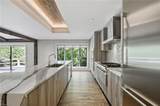
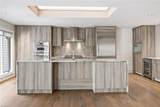
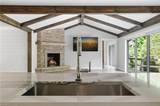
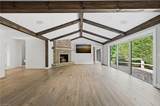
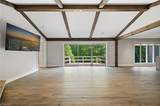
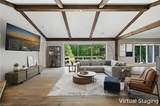
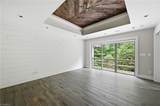
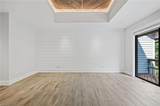
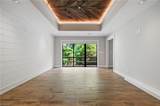
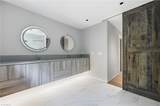
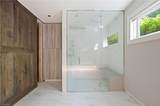
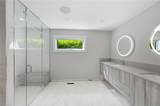
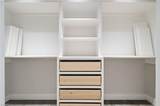
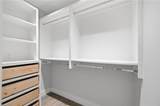
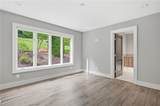
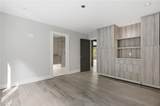
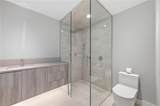
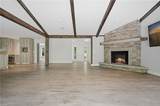
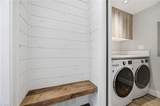
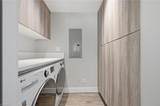
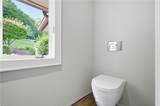
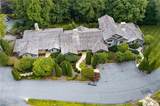
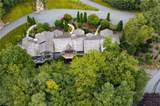
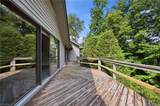
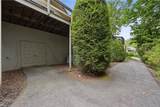
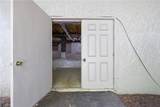
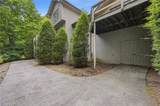
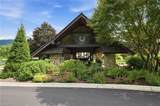
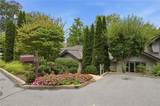
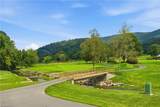
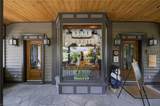
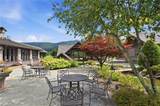
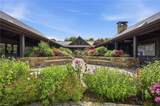
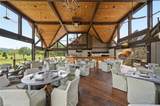
Rarely available Greystone Condo in the sought after Elk River community. This two bedroom, two and a half bath condo offers convenient single level living with a split floor plan and room to add your finishing touches. The inviting interior features cathedral ceilings with exposed beams, a stone gas fireplace, abundant natural light, and a remodeled kitchen with high end appliances and stylish finishes. Both bedrooms offer ensuite baths, while the primary suite includes two walk-in closets. A dedicated laundry room provides custom cabinetry. An encapsulated walk in crawlspace with double doors and a concrete pad offers excellent storage and golf cart parking. Elk River amenities include a Jack Nicklaus Signature Golf Course, tennis, pickleball, Wellness Center, equestrian center, pool, fishing, hiking trails, and private airport.

Monthly Payment Calculator


Copyright 2026 Triad MLS, Inc. All rights reserved. IDX information is provided exclusively for personal, non-commercial use, and may not be used for any purpose other than to identify prospective properties consumers may be interested in purchasing. Information is deemed reliable but not guaranteed. This site will be monitored for ‘scraping’ and any use of search facilities of data on the site other than by potential buyers/sellers is prohibited. All Sale data is for informational purposes only and is not an indication of a market analysis or appraisal. Properties marked with the Triad MLS, Inc. icon are provided courtesy of the Triad MLS, Inc.’s, Internet Data Exchange Database. Data last updated 2026-10-05T23:30:35.437.
www.houseforsalenc.com/homes/181242948
Print Image

659 Clubhouse Drive , D2 Banner Elk, NC 28604

  • Price: $975,000
  • Status: Active
  • On Site: 19 Days
  • MLS #: 1235809
2
Beds
2
Baths
1
½ Baths
1
Acres
1,654
SQFT
$589
$/SQFT
1985
Built
Neighborhood:
Elk River
County:
Avery
Area:
Avery
Property Description
Rarely available Greystone Condo in the sought after Elk River community. This two bedroom, two and a half bath condo offers convenient single level living with a split floor plan and room to add your finishing touches. The inviting interior features cathedral ceilings with exposed beams, a stone gas fireplace, abundant natural light, and a remodeled kitchen with high end appliances and stylish finishes. Both bedrooms offer ensuite baths, while the primary suite includes two walk-in closets. A dedicated laundry room provides custom cabinetry. An encapsulated walk in crawlspace with double doors and a concrete pad offers excellent storage and golf cart parking. Elk River amenities include a Jack Nicklaus Signature Golf Course, tennis, pickleball, Wellness Center, equestrian center, pool, fishing, hiking trails, and private airport.
Exterior Features

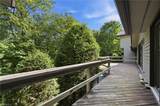
Construction Materials Wood Siding Parking Features DrivewayPaved Pool Features None Pool YN No Porch YN Yes

Interior Features

Above Grade Finished Area 1654 Appliances MicrowaveDishwasherDisposalGas CooktopRange HoodGas Water HeaterTankless Water Heater Basement Crawl Space Basement YN No Cooling Central Air Fireplace Features Gas LogLiving Room Fireplaces Total 1 Flooring TileWood Full Baths Lower 0 Full Baths Main 2 Full Baths Upper 0 Half Baths Lower 0 Half Baths Main 1 Half Baths Upper 0 Heated Finished Sq Ft Main 1654 Heating Heat PumpElectricPropane Interior Features Kitchen Island Laundry Features Dryer ConnectionMain LevelWasher Hookup Primary On Main YN Yes Rooms Laundry (Main Level 0ft 0in x 0ft 0in) Dining Room (Main Level 0ft 0in x 0ft 0in) Primary Bedroom (Main Level 0ft 0in x 0ft 0in) Bedroom 2 (Main Level 0ft 0in x 0ft 0in) Living Room (Main Level 0ft 0in x 0ft 0in) Kitchen (Main Level 0ft 0in x 0ft 0in) Rooms Total 6 Water Heater GasTankless

Property Features

Architectural Style Contemporary Association Fee 6505 Association Fee Frequency Annually Association Fee2 9907.32 Association Fee2 Frequency Annually Association YN Yes Built Information Existing Deed Restriction YN Yes Exclusions Sonos Sound System Heating Fuel ElectricPropane Gas Levels One Listing Terms CashConventional Property Sub Type Stick/Site Built Second LQYN No Sewer Public Sewer Special Listing Conditions Owner Sale Structure Type Condominium Tax Annual Amount 1173 Water Source Public

Listing information © 2026 Triad MLS, Inc. All rights reserved. Listing provided courtesy of Gatewood Group Real Estate:828-773-9852. Information deemed reliable but not guaranteed.


Copyright 2026 Triad MLS, Inc. All rights reserved. IDX information is provided exclusively for personal, non-commercial use, and may not be used for any purpose other than to identify prospective properties consumers may be interested in purchasing. Information is deemed reliable but not guaranteed. This site will be monitored for ‘scraping’ and any use of search facilities of data on the site other than by potential buyers/sellers is prohibited. All Sale data is for informational purposes only and is not an indication of a market analysis or appraisal. Properties marked with the Triad MLS, Inc. icon are provided courtesy of the Triad MLS, Inc.’s, Internet Data Exchange Database. Data last updated 2026-10-05T23:30:35.437.
 
https://bt-photos.global.ssl.fastly.net/triad/orig_boomver_1_1235809-2.jpg https://bt-photos.global.ssl.fastly.net/triad/orig_boomver_1_1235809-2.jpg https://bt-photos.global.ssl.fastly.net/triad/orig_boomver_1_1235809-2.jpg
Logo
Berkshire Hathaway HomeServices Yost & Little
1007 Battleground Avenue Suite 101
Greensboro NC, 27408