Skip To Content

5504 Seven Gates Drive

Greensboro, NC 27410
  • $465,000
  • STATUS: Active
  • ON SITE: 7 Days
  • MLS #: 1237443
Open House
UPDATED: 115 min ago
$465,000
  • 2
    BEDS
  • 0.07
    ACRES
  • 2
    BATHS
  • 1
    1/2 BATHS
  • 1,866
    SQFT
  • $249
    $/SQFT
Neighborhood:
Type:
Condo
Built:
2006
County:
Area:

School Ratings & Info

Description

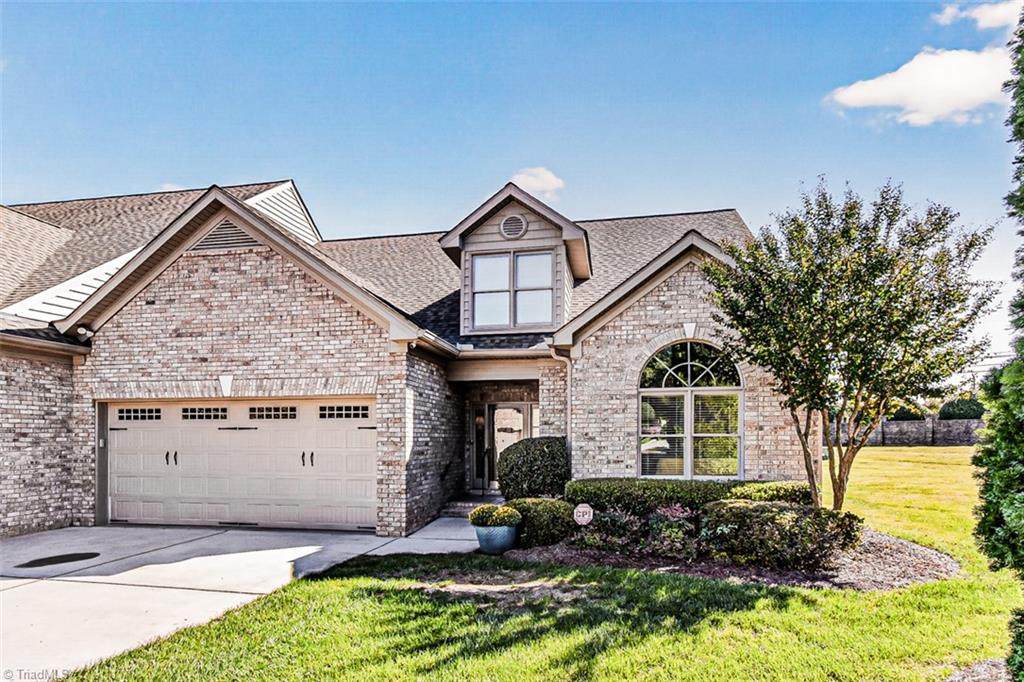
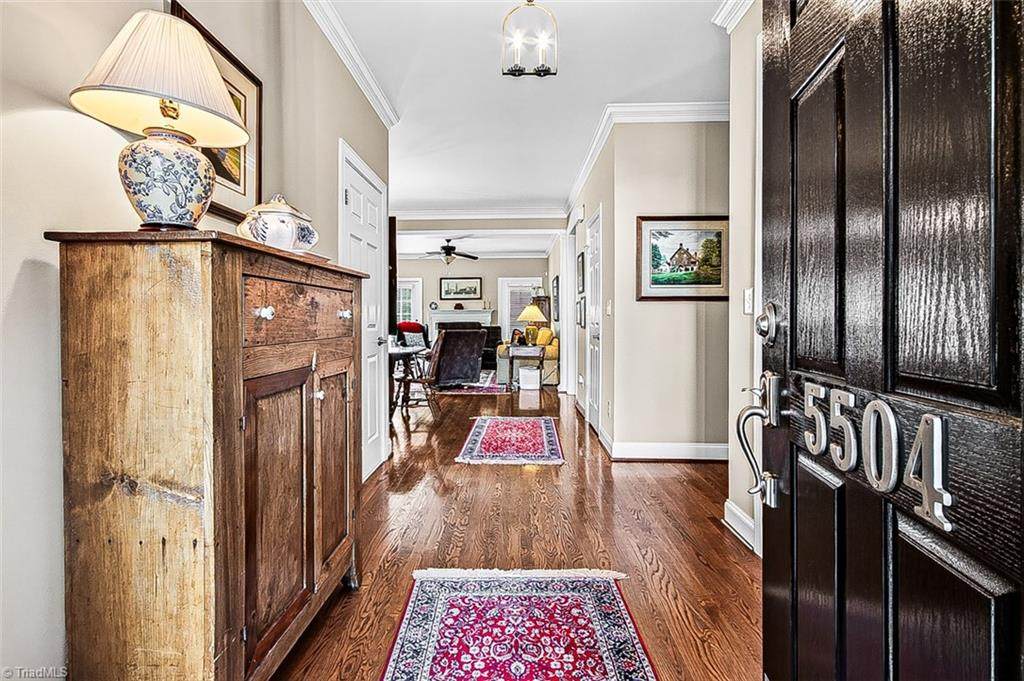
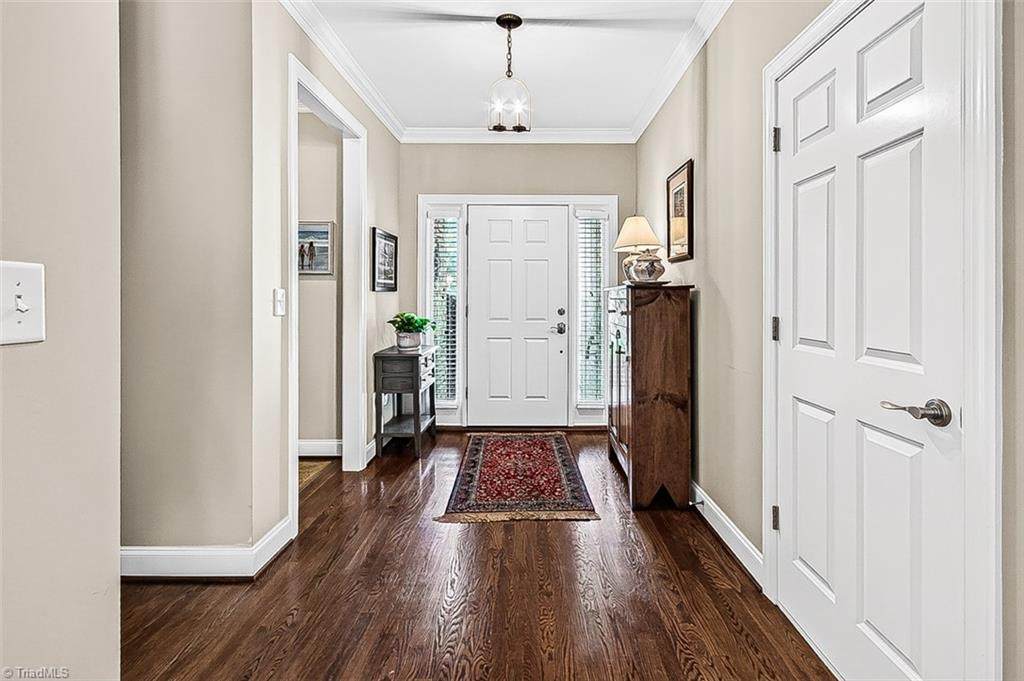
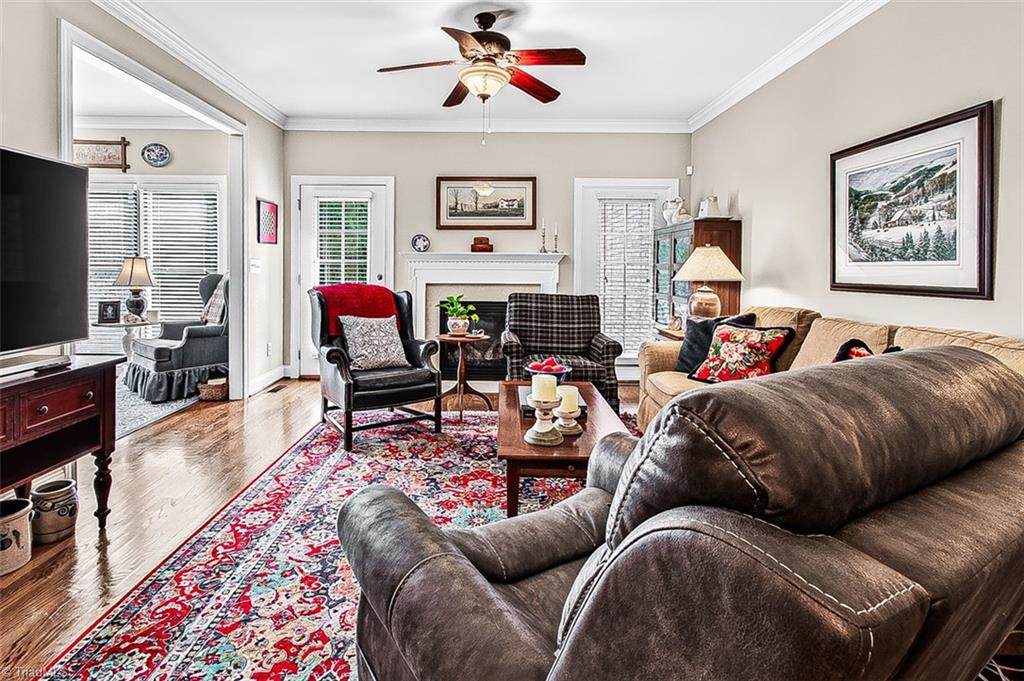
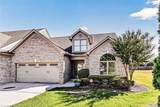
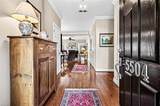
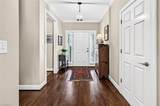
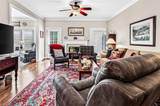
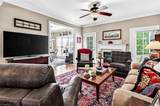
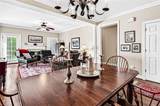
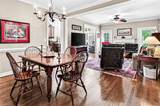
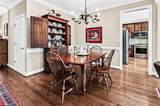
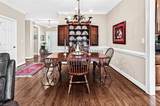
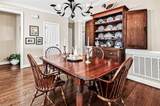
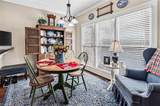
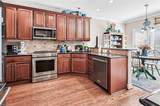
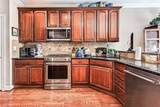
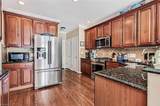
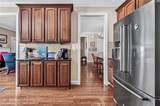
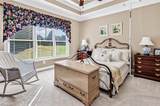
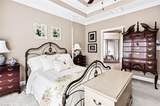
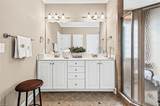
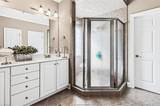
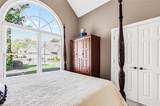
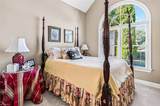
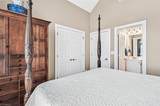
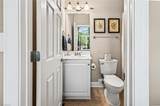
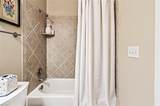
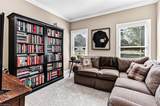
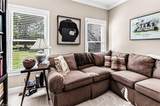
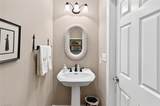
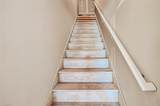
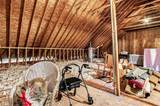
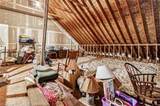
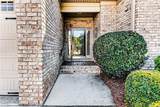
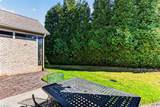
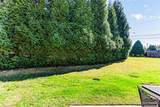
ONE LEVEL Twin home/Condo in Seven Gates Community. Quiet and so convenient with MATURE LANDSCAPING and green areas! SHORT DRIVE to shopping and restaurants. QUALITY BUILT all BRICK by Dwight Stone Builder in one of his prettiest neighborhoods. HARDWOOD FLOORS in living areas. 9' smooth ceilings. Kitchen with 42" cabinets and pull out shelves, GRANITE countertops, with breakfast room facing east for BRIGHT mornings and overlooks a very private large green area. Large separate LAUNDRY ROOM leads to 2 car GARAGE. Primary bedroom has tiled and granite bath with large shower with GLASS BLOCKS and walk-in closet. BR #2 has private EN-SUITE bath. OFFICE/DEN/TV ROOM could be used as a THIRD BEDROOM (but no closet) . HALF BATH off hall for quests. PERMANENT STAIRS TO HUGE ATTIC could be finished off for additional rooms! Short drive to airport and highways. QUICK DRIVE on Bryan Blvd to all of Greensboro and downtown!

Monthly Payment Calculator


Copyright 2026 Triad MLS, Inc. All rights reserved. IDX information is provided exclusively for personal, non-commercial use, and may not be used for any purpose other than to identify prospective properties consumers may be interested in purchasing. Information is deemed reliable but not guaranteed. This site will be monitored for ‘scraping’ and any use of search facilities of data on the site other than by potential buyers/sellers is prohibited. All Sale data is for informational purposes only and is not an indication of a market analysis or appraisal. Properties marked with the Triad MLS, Inc. icon are provided courtesy of the Triad MLS, Inc.’s, Internet Data Exchange Database. Data last updated 2026-10-08T23:30:47.107.
www.houseforsalenc.com/homes/181698389
Print Image

5504 Seven Gates Drive Greensboro, NC 27410

  • Price: $465,000
  • Status: Active
  • On Site: 7 Days
  • Updated: 115 min ago
  • MLS #: 1237443
2
Beds
2
Baths
1
½ Baths
0.07
Acres
1,866
SQFT
$249
$/SQFT
2006
Built
Neighborhood:
Seven Gates
County:
Guilford
Area:
Guilford
Property Description
ONE LEVEL Twin home/Condo in Seven Gates Community. Quiet and so convenient with MATURE LANDSCAPING and green areas! SHORT DRIVE to shopping and restaurants. QUALITY BUILT all BRICK by Dwight Stone Builder in one of his prettiest neighborhoods. HARDWOOD FLOORS in living areas. 9' smooth ceilings. Kitchen with 42" cabinets and pull out shelves, GRANITE countertops, with breakfast room facing east for BRIGHT mornings and overlooks a very private large green area. Large separate LAUNDRY ROOM leads to 2 car GARAGE. Primary bedroom has tiled and granite bath with large shower with GLASS BLOCKS and walk-in closet. BR #2 has private EN-SUITE bath. OFFICE/DEN/TV ROOM could be used as a THIRD BEDROOM (but no closet) . HALF BATH off hall for quests. PERMANENT STAIRS TO HUGE ATTIC could be finished off for additional rooms! Short drive to airport and highways. QUICK DRIVE on Bryan Blvd to all of Greensboro and downtown!
Exterior Features

Construction Materials Brick Door Features Storm Door(s) Exterior Features Sprinkler System Garage Description Attached Garage Parking Features DrivewayGarageGarage Door OpenerAttached Pool Features None Pool YN No

Interior Features

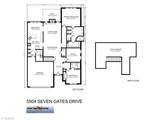
Above Grade Finished Area 1866 Appliances MicrowaveBuilt-In RefrigeratorDishwasherDisposalFree-Standing RangeGas Water Heater Attic Description Floored AtticPermanent Stairs Basement Crawl Space Basement YN No Cooling Central Air Energy Features Insulated WindowsStorm Doors Fireplace Features Gas LogGreat Room Fireplaces Total 1 Flooring CarpetTileWood Full Baths Lower 0 Full Baths Main 2 Full Baths Upper 0 Half Baths Lower 0 Half Baths Main 1 Half Baths Upper 0 Heated Finished Sq Ft Main 1866 Heating Forced AirNatural Gas Interior Features Ceiling Fan(s)Pantry Laundry Features Main Level Primary On Main YN Yes Rooms Breakfast (Main Level 9ft 4in x 12ft 0in) Bedroom 2 (Main Level 11ft 2in x 11ft 3in) Laundry (Main Level 5ft 7in x 9ft 0in) Primary Bedroom (Main Level 14ft 0in x 14ft 9in) Den (Main Level 10ft 11in x 11ft 2in) Kitchen (Main Level 12ft 0in x 11ft 8in) Great Room (Main Level 14ft 1in x 15ft 8in) Dining Room (Main Level 11ft 1in x 14ft 1in) Rooms Total 8 Water Heater Gas

Property Features

Architectural Style Transitional Association Fee 406 Association Fee Frequency Monthly Association YN Yes Built Information Existing City Limits YN Yes Deed Restriction YN Yes Heating Fuel Natural Gas Land Description Flat Levels One Lot Features City LotNear Public TransitLevel Miscellaneous Public Transportation Nearby Other Equipment Irrigation Equipment Property Sub Type Stick/Site Built Second LQYN No Sewer Public Sewer Special Listing Conditions Owner Sale Structure Type Condominium Tax Annual Amount 5160 Water Source Public

Listing information © 2026 Triad MLS, Inc. All rights reserved. Listing provided courtesy of Berkshire Hathaway HomeServices Yost & Little Realty:336-272-0151. Information deemed reliable but not guaranteed.


Copyright 2026 Triad MLS, Inc. All rights reserved. IDX information is provided exclusively for personal, non-commercial use, and may not be used for any purpose other than to identify prospective properties consumers may be interested in purchasing. Information is deemed reliable but not guaranteed. This site will be monitored for ‘scraping’ and any use of search facilities of data on the site other than by potential buyers/sellers is prohibited. All Sale data is for informational purposes only and is not an indication of a market analysis or appraisal. Properties marked with the Triad MLS, Inc. icon are provided courtesy of the Triad MLS, Inc.’s, Internet Data Exchange Database. Data last updated 2026-10-08T23:30:47.107.
 
https://bt-photos.global.ssl.fastly.net/triad/orig_boomver_1_1237443-2.jpg https://bt-photos.global.ssl.fastly.net/triad/orig_boomver_1_1237443-2.jpg https://bt-photos.global.ssl.fastly.net/triad/orig_boomver_1_1237443-2.jpg
Logo
Berkshire Hathaway HomeServices Yost & Little
1007 Battleground Avenue Suite 101
Greensboro NC, 27408