Skip To Content

5009 Bass Chapel Road , 3-A

Greensboro, NC 27455
  • $239,000
  • STATUS: Active
  • ON SITE: 35 Days
  • MLS #: 1234122
Price Reduced
UPDATED: 118 min ago
$239,000
  • 2
    BEDS
  • N/A
    ACRES
  • 2
    BATHS
  • 0
    1/2 BATHS
  • 1,375
    SQFT
  • $174
    $/SQFT
Neighborhood:
Type:
Condo
Built:
2003
County:
Area:

School Information

Elementary School:
Middle School:
High School:

Description

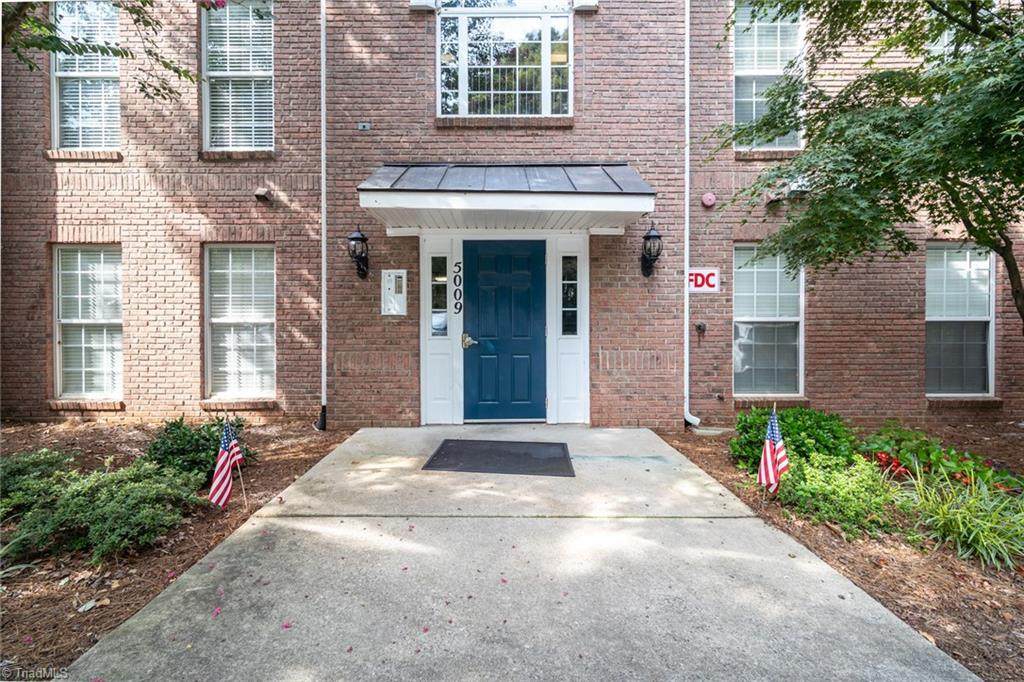
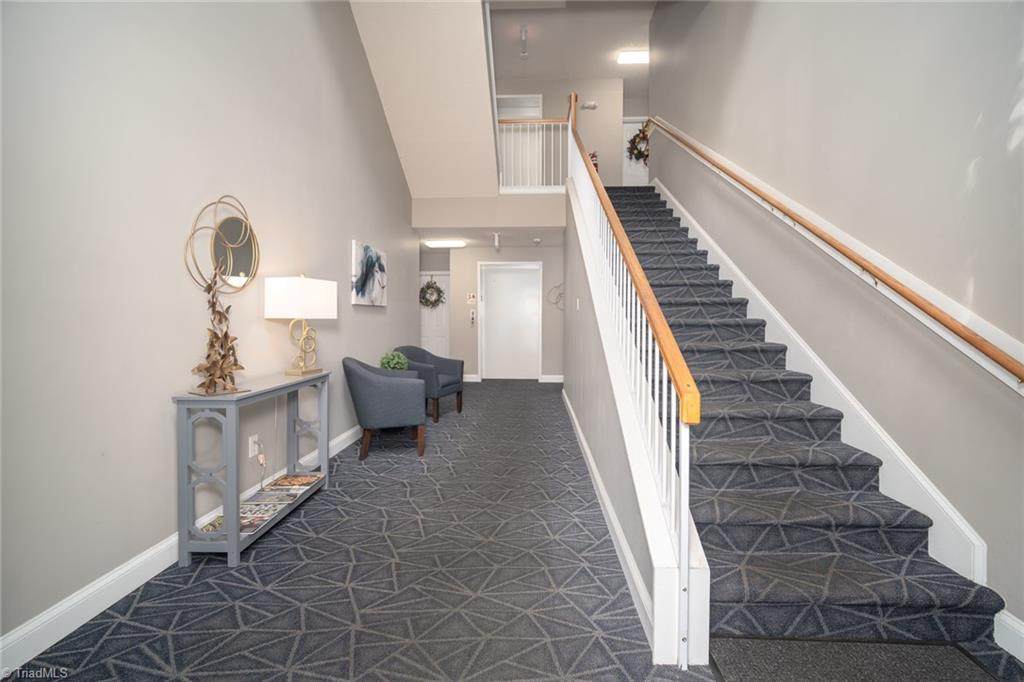
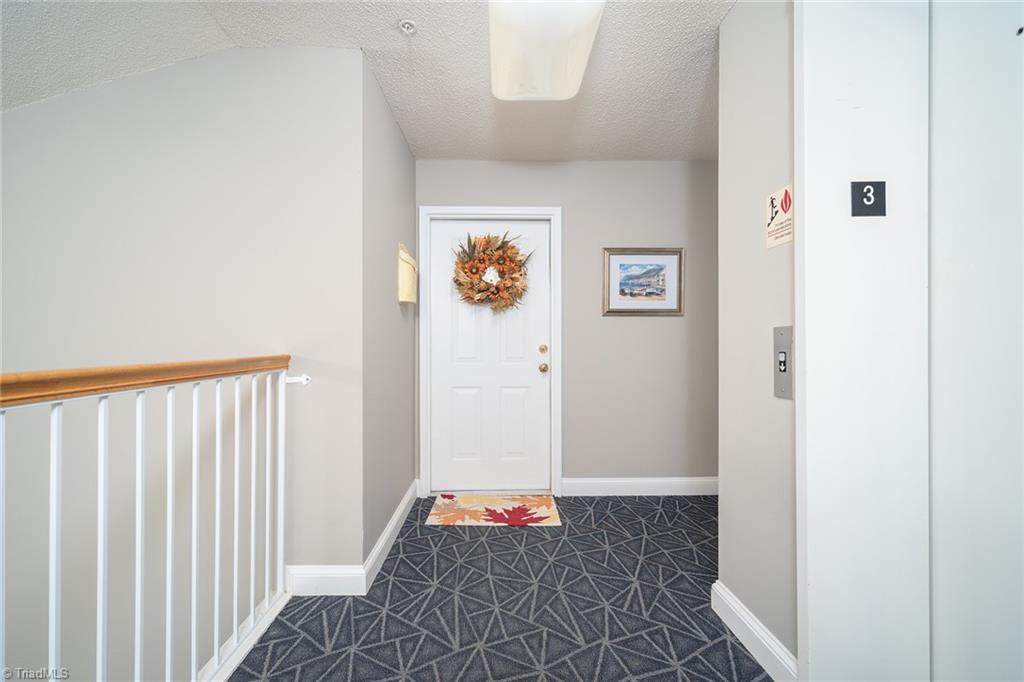
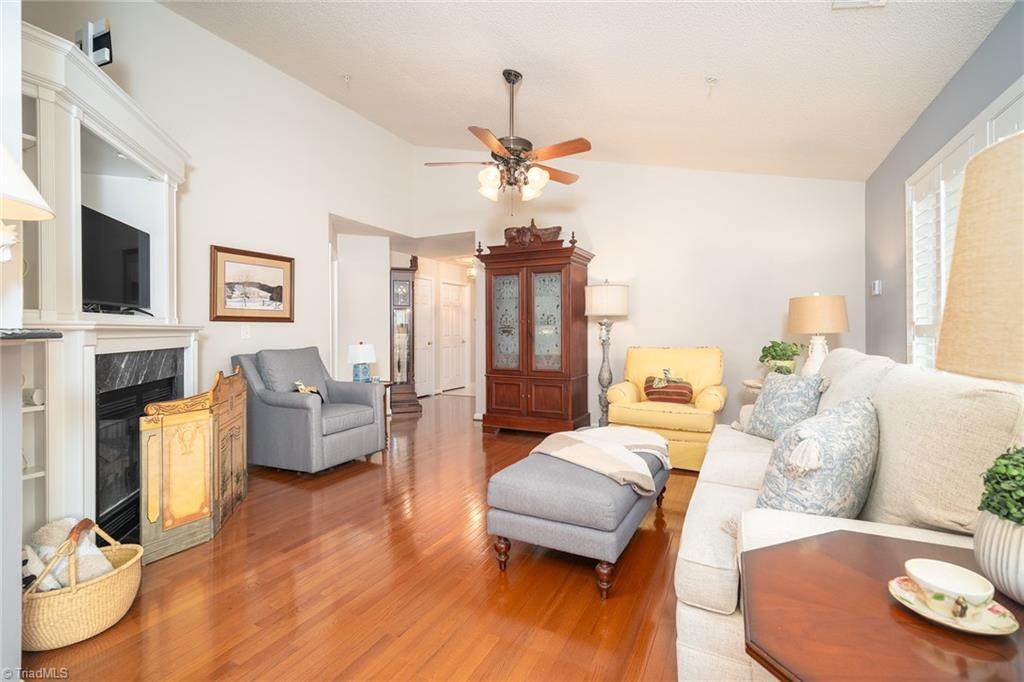
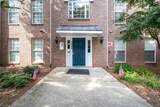
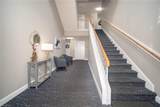
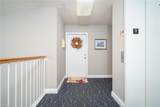
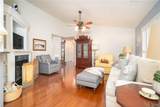
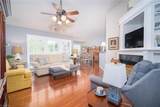
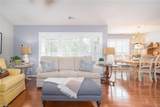
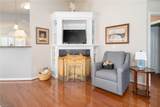
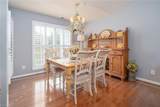
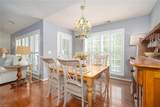
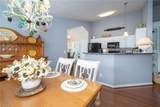
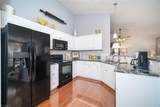
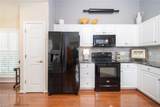
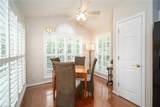
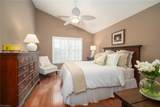
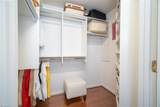
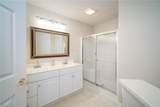
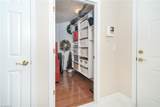
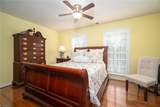
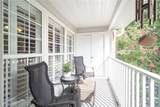
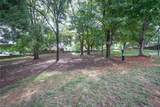
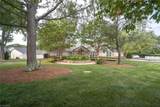
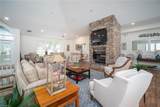
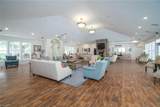
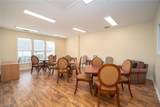
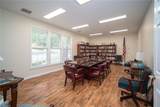
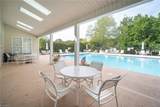
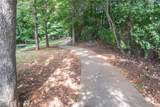
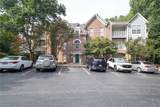
Easy living at The Gables. From the secure entry, take the elevator to the top floor where the ceilings are higher and the space is flooded with light. This one is beautiful and ready for you. Plenty of updates include wood floors (no carpet) and plantation shutters. Maximize space with custom closet systems. Kitchen has granite counters and backsplash. Enjoy formal dining plus a sunroom that offers the extra space you need for a breakfast nook or game room. The Gables is part of The Grande at Lake Jeanette and dues include the Clubhouse, Pool, Trails and a 3-hole Par 3. Pretty Lake Jeanette area. Convenient location with easy access to the loop, downtown and more.

Monthly Payment Calculator


Copyright 2026 Triad MLS, Inc. All rights reserved. IDX information is provided exclusively for personal, non-commercial use, and may not be used for any purpose other than to identify prospective properties consumers may be interested in purchasing. Information is deemed reliable but not guaranteed. This site will be monitored for ‘scraping’ and any use of search facilities of data on the site other than by potential buyers/sellers is prohibited. All Sale data is for informational purposes only and is not an indication of a market analysis or appraisal. Properties marked with the Triad MLS, Inc. icon are provided courtesy of the Triad MLS, Inc.’s, Internet Data Exchange Database. Data last updated 2026-10-08T23:30:47.107.
www.houseforsalenc.com/homes/180819781
Print Image

5009 Bass Chapel Road , 3-A Greensboro, NC 27455

  • Price: $239,000
  • Status: Active
  • On Site: 35 Days
  • Updated: 118 min ago
  • MLS #: 1234122
2
Beds
2
Baths
0
½ Baths
N/A
Acres
1,375
SQFT
$174
$/SQFT
2003
Built
Neighborhood:
Gables At The Grande
County:
Guilford
Area:
Guilford
Elementary School:
Jesse Wharton
Middle School:
Mendenhall
High School:
Page
Property Description
Easy living at The Gables. From the secure entry, take the elevator to the top floor where the ceilings are higher and the space is flooded with light. This one is beautiful and ready for you. Plenty of updates include wood floors (no carpet) and plantation shutters. Maximize space with custom closet systems. Kitchen has granite counters and backsplash. Enjoy formal dining plus a sunroom that offers the extra space you need for a breakfast nook or game room. The Gables is part of The Grande at Lake Jeanette and dues include the Clubhouse, Pool, Trails and a 3-hole Par 3. Pretty Lake Jeanette area. Convenient location with easy access to the loop, downtown and more.
Exterior Features

Construction Materials BrickVinyl Siding Exterior Features Balcony Foundation Details Slab Garage Description None Parking Features LightedPavedNo Garage Pool Features Community Pool YN Yes

Interior Features

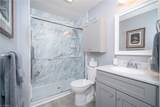
Above Grade Finished Area 1375 Appliances MicrowaveDishwasherDisposalFree-Standing RangeGas Water Heater Attic Description Access Only Basement YN No Cooling Central Air Fireplace Features Gas LogLiving Room Fireplaces Total 1 Flooring TileVinylWood Full Baths Lower 0 Full Baths Main 2 Full Baths Upper 0 Half Baths Lower 0 Half Baths Main 0 Half Baths Upper 0 Heated Finished Sq Ft Main 1375 Heating Forced AirNatural Gas Interior Features Built-in FeaturesCeiling Fan(s)Dead Bolt(s)PantrySolid Surface Counter Laundry Features Dryer ConnectionMain LevelWasher Hookup Primary On Main YN Yes Rooms Bedroom 2 (Main Level 10ft 6in x 15ft 0in) Kitchen (Main Level 11ft 0in x 11ft 0in) Primary Bedroom (Main Level 11ft 8in x 14ft 0in) Dining Room (Main Level 11ft 0in x 11ft 8in) Living Room (Main Level 14ft 0in x 16ft 6in) Sunroom (Main Level 9ft 0in x 10ft 0in) Rooms Total 6 Security Features Security System Water Heater Gas

Property Features

Accessibility Features Accessible Elevator Installed Architectural Style Condo Upper Association Fee 390 Association Fee Frequency Monthly Association YN Yes Built Information Existing City Limits YN Yes Deed Restriction YN Yes Heating Fuel Natural Gas Levels One Lot Features City Lot Miscellaneous BalconyPlantation Shutters Property Sub Type Stick/Site Built Second LQYN No Sewer Public Sewer Special Listing Conditions Owner Sale Structure Type Condominium Tax Annual Amount 2635 Water Source Public

Listing information © 2026 Triad MLS, Inc. All rights reserved. Listing provided courtesy of Howard Hanna Allen Tate - Greensboro:336-273-7771. Information deemed reliable but not guaranteed.


Copyright 2026 Triad MLS, Inc. All rights reserved. IDX information is provided exclusively for personal, non-commercial use, and may not be used for any purpose other than to identify prospective properties consumers may be interested in purchasing. Information is deemed reliable but not guaranteed. This site will be monitored for ‘scraping’ and any use of search facilities of data on the site other than by potential buyers/sellers is prohibited. All Sale data is for informational purposes only and is not an indication of a market analysis or appraisal. Properties marked with the Triad MLS, Inc. icon are provided courtesy of the Triad MLS, Inc.’s, Internet Data Exchange Database. Data last updated 2026-10-08T23:30:47.107.
 
https://bt-photos.global.ssl.fastly.net/triad/orig_boomver_1_1234122-2.jpg https://bt-photos.global.ssl.fastly.net/triad/orig_boomver_1_1234122-2.jpg https://bt-photos.global.ssl.fastly.net/triad/orig_boomver_1_1234122-2.jpg
Logo
Berkshire Hathaway HomeServices Yost & Little
1007 Battleground Avenue Suite 101
Greensboro NC, 27408