Skip To Content

4614 Lawndale Drive , A

Greensboro, NC 27455
  • $149,900
  • STATUS: Active
  • ON SITE: 17 Days
  • MLS #: 1236056
UPDATED: 47 min ago
$149,900
  • 2
    BEDS
  • 0.02
    ACRES
  • 1
    BATHS
  • 0
    1/2 BATHS
  • 1,073
    SQFT
  • $140
    $/SQFT
Type:
Condo
Built:
1976
County:
Area:

School Information

Elementary School:
Middle School:
High School:

Description

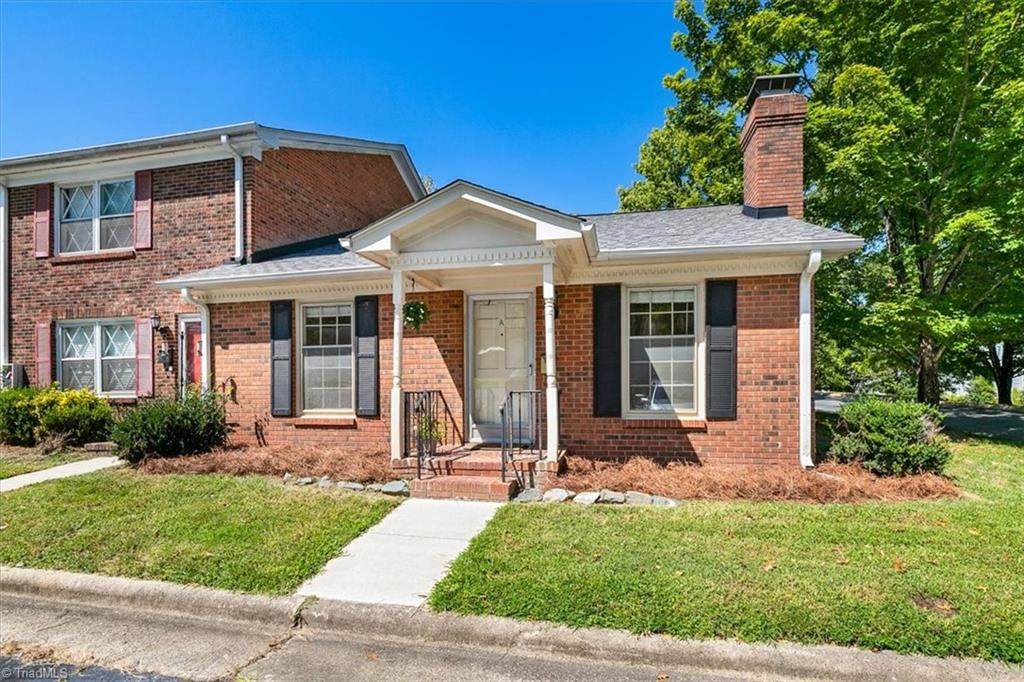
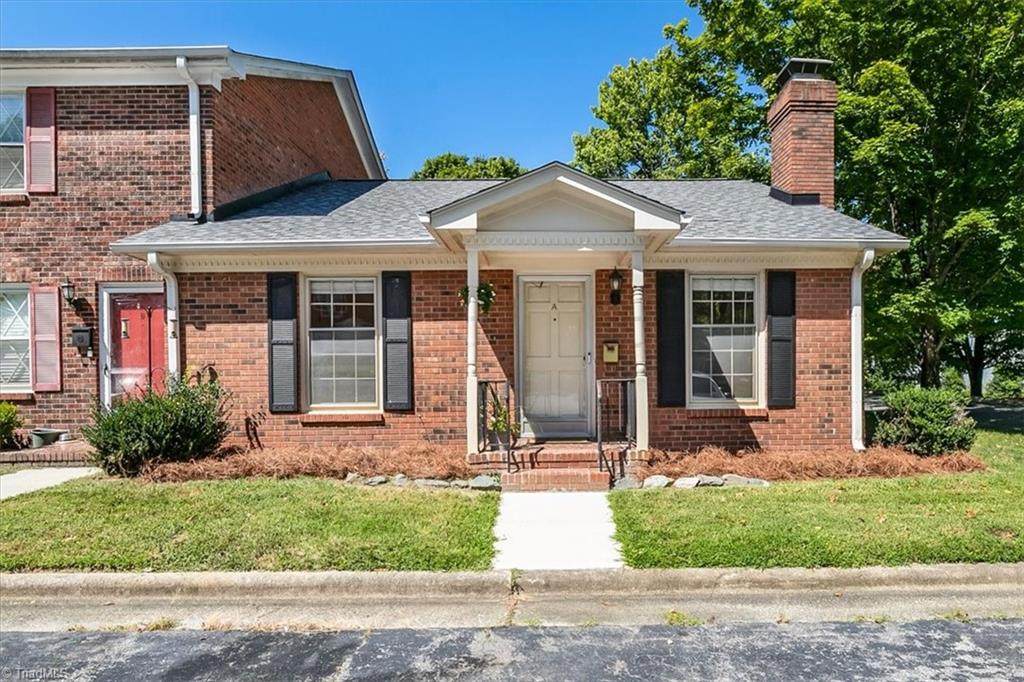
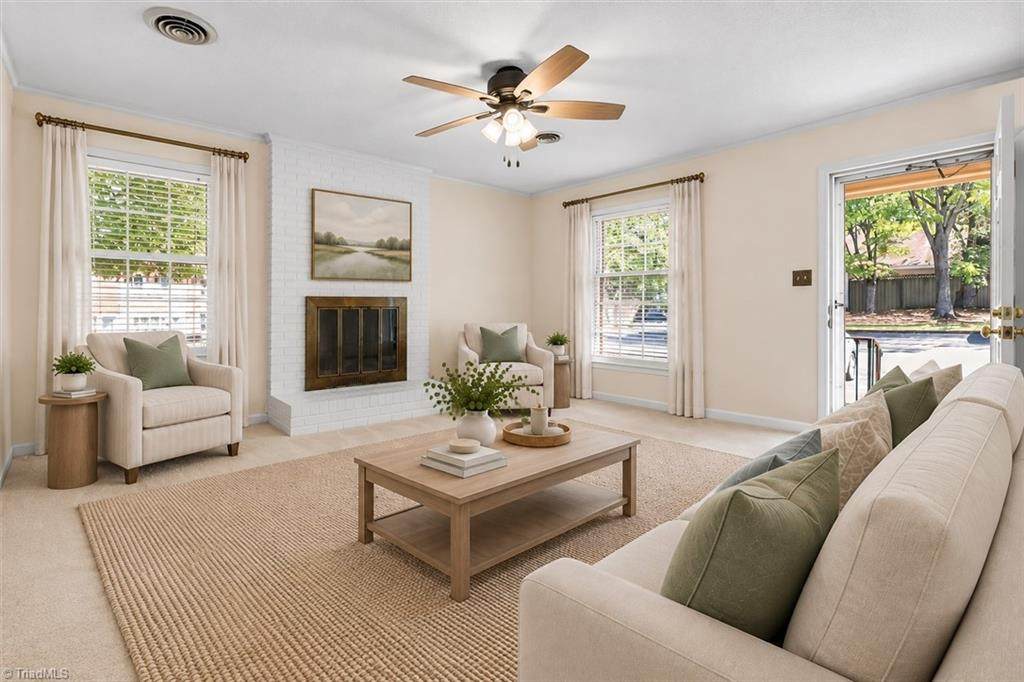
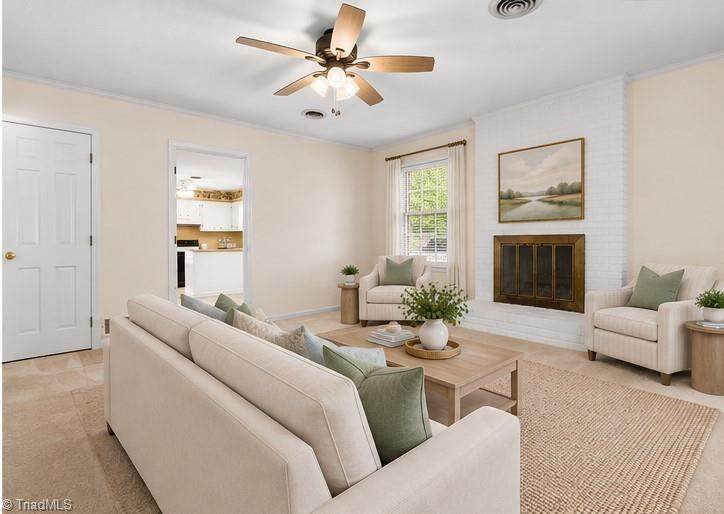
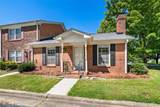
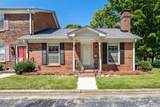
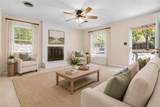
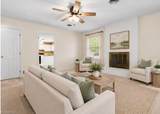
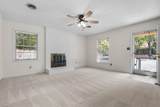
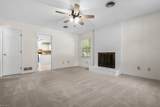
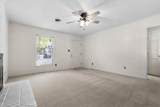
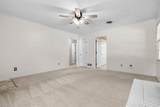
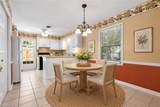
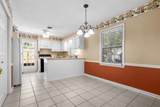
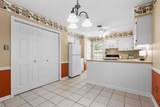
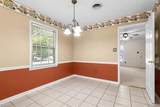
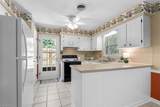
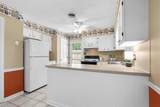
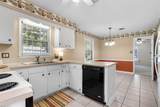
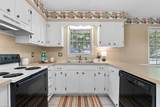
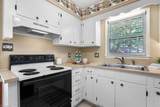
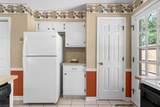
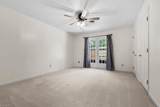
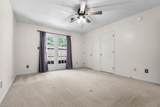
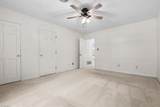
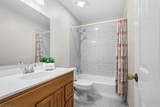
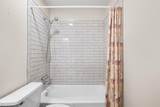
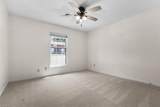
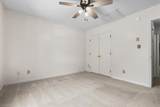
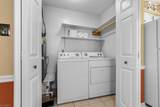
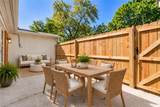
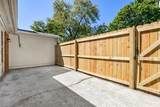
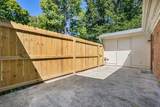
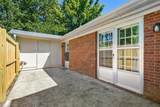
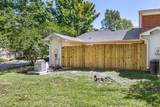
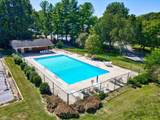
Bright, airy & meticulously maintained, this one-level brick unit offers easy living in a neutral, move-in-ready setting! The inviting living room features a wood-burning fireplace, while the kitchen offers tile floors, a sunny breakfast room & pantry. Refrigerator, washer & dryer remain with an acceptable offer! Bath features beautifully updated tile flooring & tile tub/shower surround. Storage is abundant with 2 closets in the primary bedroom, double-door closets in the 2nd bedroom, hall linen closet, a deep coat closet & patio storage room. HVAC replaced in 2023 & roof replaced within last 5 years. Enjoy the expansive private patio, accessible from both the kitchen & primary bedroom, complete with a brand-new fence! HOA dues include community pool, water, sewer & trash collection. Ample parking plus convenient access to 840, shopping, dining, & public transportation adds even more convenience to this beautifully cared-for home!

Monthly Payment Calculator


Copyright 2026 Triad MLS, Inc. All rights reserved. IDX information is provided exclusively for personal, non-commercial use, and may not be used for any purpose other than to identify prospective properties consumers may be interested in purchasing. Information is deemed reliable but not guaranteed. This site will be monitored for ‘scraping’ and any use of search facilities of data on the site other than by potential buyers/sellers is prohibited. All Sale data is for informational purposes only and is not an indication of a market analysis or appraisal. Properties marked with the Triad MLS, Inc. icon are provided courtesy of the Triad MLS, Inc.’s, Internet Data Exchange Database. Data last updated 2026-10-06T07:54:25.21.
www.houseforsalenc.com/homes/181348831
Print Image

4614 Lawndale Drive , A Greensboro, NC 27455

  • Price: $149,900
  • Status: Active
  • On Site: 17 Days
  • Updated: 47 min ago
  • MLS #: 1236056
2
Beds
1
Baths
0
½ Baths
0.02
Acres
1,073
SQFT
$140
$/SQFT
1976
Built
Neighborhood:
Battle Forest Condominiums
County:
Guilford
Area:
Guilford
Elementary School:
Joyner
Middle School:
Mendenhall
High School:
Page
Property Description
Bright, airy & meticulously maintained, this one-level brick unit offers easy living in a neutral, move-in-ready setting! The inviting living room features a wood-burning fireplace, while the kitchen offers tile floors, a sunny breakfast room & pantry. Refrigerator, washer & dryer remain with an acceptable offer! Bath features beautifully updated tile flooring & tile tub/shower surround. Storage is abundant with 2 closets in the primary bedroom, double-door closets in the 2nd bedroom, hall linen closet, a deep coat closet & patio storage room. HVAC replaced in 2023 & roof replaced within last 5 years. Enjoy the expansive private patio, accessible from both the kitchen & primary bedroom, complete with a brand-new fence! HOA dues include community pool, water, sewer & trash collection. Ample parking plus convenient access to 840, shopping, dining, & public transportation adds even more convenience to this beautifully cared-for home!
Exterior Features

Construction Materials Brick Foundation Details Slab Parking Features Paved Pool Features Community Pool YN Yes Porch YN Yes

Interior Features

Above Grade Finished Area 1073 Appliances DishwasherDisposalFree-Standing RangeRange HoodElectric Water Heater Basement YN No Cooling Central Air Fireplace Features Living Room Fireplaces Total 1 Flooring CarpetTile Full Baths Lower 0 Full Baths Main 1 Full Baths Upper 0 Half Baths Lower 0 Half Baths Main 0 Half Baths Upper 0 Heated Finished Sq Ft Main 1073 Heating Forced AirElectric Interior Features Ceiling Fan(s)Dead Bolt(s)Pantry Laundry Features Dryer ConnectionMain LevelWasher Hookup Primary On Main YN Yes Rooms Living Room (Main Level 14ft 0in x 16ft 0in) Laundry (Main Level 4ft 6in x 7ft 6in) Breakfast (Main Level 9ft 7in x 10ft 1in) Kitchen (Main Level 9ft 1in x 11ft 8in) Bedroom 2 (Main Level 11ft 6in x 12ft 4in) Primary Bedroom (Main Level 12ft 4in x 15ft 7in) Rooms Total 6 Water Heater Electric

Property Features

Association Fee 361.41 Association Fee Frequency Monthly Association YN Yes Built Information Existing City Limits YN Yes Deed Restriction YN Yes Fenced YN Yes Fencing FencedPrivacy Heating Fuel Electric Land Description Fence(s) Levels One Listing Terms CashConventional Lot Features City LotNear Public Transit Miscellaneous CablePublic Transportation Nearby Property Sub Type Stick/Site Built Second LQYN No Sewer Public Sewer Special Listing Conditions Owner Sale Structure Type Condominium Tax Annual Amount 1280 Water Source Public

Listing information © 2026 Triad MLS, Inc. All rights reserved. Listing provided courtesy of Tyler Redhead & McAlister Real Estate, LLC:336-274-1717. Information deemed reliable but not guaranteed.


Copyright 2026 Triad MLS, Inc. All rights reserved. IDX information is provided exclusively for personal, non-commercial use, and may not be used for any purpose other than to identify prospective properties consumers may be interested in purchasing. Information is deemed reliable but not guaranteed. This site will be monitored for ‘scraping’ and any use of search facilities of data on the site other than by potential buyers/sellers is prohibited. All Sale data is for informational purposes only and is not an indication of a market analysis or appraisal. Properties marked with the Triad MLS, Inc. icon are provided courtesy of the Triad MLS, Inc.’s, Internet Data Exchange Database. Data last updated 2026-10-06T07:54:25.21.
 
https://bt-photos.global.ssl.fastly.net/triad/orig_boomver_1_1236056-2.jpg https://bt-photos.global.ssl.fastly.net/triad/orig_boomver_1_1236056-2.jpg https://bt-photos.global.ssl.fastly.net/triad/orig_boomver_1_1236056-2.jpg
Logo
Berkshire Hathaway HomeServices Yost & Little
1007 Battleground Avenue Suite 101
Greensboro NC, 27408