Skip To Content

4532 Fernhaven Circle

Winston-Salem, NC 27104
  • $243,000
  • STATUS: Closed
  • ON SITE: 263 Days
  • MLS #: 1206633
Sold - 03/23/2026
$243,000
SOLD - 03/23/2026
  • 3
    BEDS
  • 0.02
    ACRES
  • 3
    BATHS
  • 1
    1/2 BATHS
  • 1,875
    SQFT
  • $0
    $/SQFT
Neighborhood:
Type:
Condo
Built:
1985
County:
Area:

School Ratings & Info

Description

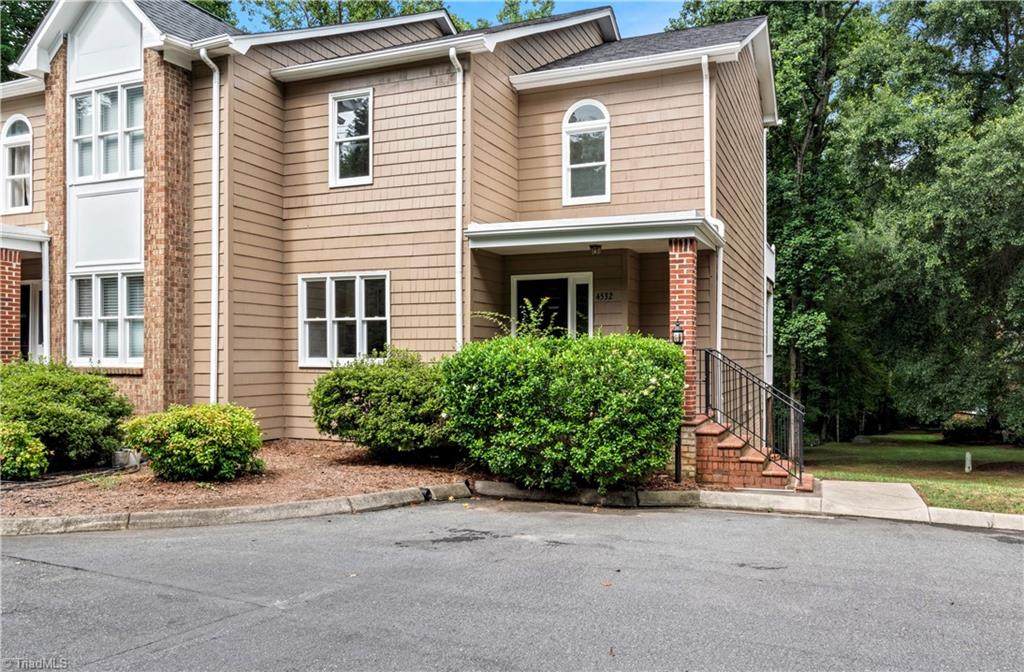
END UNIT New carpet and freshly painted– 3 level home. Lock and leave lifestyle with lots of space. An awesome location minutes from WFU, medical centers, downtown restaurants, and shopping. Main level features a kitchen, dining area, great room with fireplace, and a powder room. 2 full ensuite bathrooms on upper level! 2 washer and dryer connections include full size on lower level and stackable unit on main level. There is a large 3rd bedroom or bonus room (with a full bath!) with a walk out to the patio on the lower level. Multiple decks and a detached one car garage - garage is at the end on the left as you face front door!! Schedule yourappointment today! Seller will be using a 1031 exchange.

Listing sold by: Carolina Triad Choice Realty.

Monthly Payment Calculator


Copyright 2026 Triad MLS, Inc. All rights reserved. IDX information is provided exclusively for personal, non-commercial use, and may not be used for any purpose other than to identify prospective properties consumers may be interested in purchasing. Information is deemed reliable but not guaranteed. This site will be monitored for ‘scraping’ and any use of search facilities of data on the site other than by potential buyers/sellers is prohibited. All Sale data is for informational purposes only and is not an indication of a market analysis or appraisal. Properties marked with the Triad MLS, Inc. icon are provided courtesy of the Triad MLS, Inc.’s, Internet Data Exchange Database. Data last updated 2026-10-05T13:30:42.297.
www.houseforsalenc.com/homes/172112068
Print Image

4532 Fernhaven Circle Winston-Salem, NC 27104

  • Price: $244,900
  • Status: Closed
  • On Site: 263 Days
  • Updated: 38 min ago
  • MLS #: 1206633
3
Beds
3
Baths
1
½ Baths
0.02
Acres
1,875
SQFT
$0
$/SQFT
1985
Built
Neighborhood:
The Glade
County:
Forsyth
Area:
Forsyth
Property Description
END UNIT New carpet and freshly painted– 3 level home. Lock and leave lifestyle with lots of space. An awesome location minutes from WFU, medical centers, downtown restaurants, and shopping. Main level features a kitchen, dining area, great room with fireplace, and a powder room. 2 full ensuite bathrooms on upper level! 2 washer and dryer connections include full size on lower level and stackable unit on main level. There is a large 3rd bedroom or bonus room (with a full bath!) with a walk out to the patio on the lower level. Multiple decks and a detached one car garage - garage is at the end on the left as you face front door!! Schedule yourappointment today! Seller will be using a 1031 exchange.
Exterior Features

Construction Materials Wood Siding Garage Description Detached Garage Parking Features GarageDrivewayDetached Pool Features None Pool YN No Porch YN Yes

Interior Features

Above Grade Finished Area 1447 Appliances MicrowaveTrash CompactorDishwasherRangeCooktopElectric Water Heater Basement Partially FinishedBasement Basement YN Yes Cooling Heat Pump Fireplace Features Living RoomPrimary Bedroom Fireplaces Total 2 Flooring CarpetLaminateTileWood Full Baths Lower 1 Full Baths Main 0 Full Baths Upper 2 Half Baths Lower 0 Half Baths Main 1 Half Baths Upper 0 Heated Finished Sq Ft Basement 428 Heated Finished Sq Ft Main 730 Heating Heat PumpElectric Interior Features Ceiling Fan(s)Dead Bolt(s)PantrySolid Surface Counter Laundry Features Dryer ConnectionIn BasementMain LevelWasher Hookup Primary On Main YN No Rooms Dining Room (Main Level 10ft 0in x 15ft 5in) Living Room (Main Level 14ft 5in x 15ft 11in) Primary Bedroom (Upper Level 16ft 0in x 17ft 0in) Kitchen (Main Level 7ft 7in x 14ft 0in) Bedroom 2 (Upper Level 10ft 7in x 13ft 11in) Bedroom 3 (Basement Level 14ft 5in x 17ft 0in) Rooms Total 6 Security Features Smoke Detector(s) Unfinished Sq Ft Basement 302 Water Heater Electric

Property Features

Association Fee 398.95 Association Fee Frequency Monthly Association YN Yes Built Information Existing City Limits YN Yes Deed Restriction YN Yes Heating Fuel Electric Levels Two Lot Features City Lot Property Sub Type Stick/Site Built Second LQYN No Sewer Public Sewer Special Listing Conditions Owner Sale Structure Type Condominium Tax Annual Amount 2325.15 Water Source Public

Listing information © 2026 Triad MLS, Inc. All rights reserved. Listing provided courtesy of Fader Real Estate at ERA Live Moore:336-331-5550. Information deemed reliable but not guaranteed.


Copyright 2026 Triad MLS, Inc. All rights reserved. IDX information is provided exclusively for personal, non-commercial use, and may not be used for any purpose other than to identify prospective properties consumers may be interested in purchasing. Information is deemed reliable but not guaranteed. This site will be monitored for ‘scraping’ and any use of search facilities of data on the site other than by potential buyers/sellers is prohibited. All Sale data is for informational purposes only and is not an indication of a market analysis or appraisal. Properties marked with the Triad MLS, Inc. icon are provided courtesy of the Triad MLS, Inc.’s, Internet Data Exchange Database. Data last updated 2026-10-05T13:30:42.297.
 
Logo
Berkshire Hathaway HomeServices Yost & Little
1007 Battleground Avenue Suite 101
Greensboro NC, 27408