Skip To Content

4000 Whirlaway Court , G

Clemmons, NC 27012
  • $175,000
  • STATUS: Active
  • ON SITE: 6 Days
  • MLS #: 1237220
New On Site 6 Days Ago
UPDATED: 92 min ago
$175,000
  • 2
    BEDS
  • 0.01
    ACRES
  • 2
    BATHS
  • 0
    1/2 BATHS
  • 1,057
    SQFT
  • $166
    $/SQFT
Type:
Condo
Built:
1984
County:
Area:

School Information

Elementary School:
Middle School:
High School:

Description

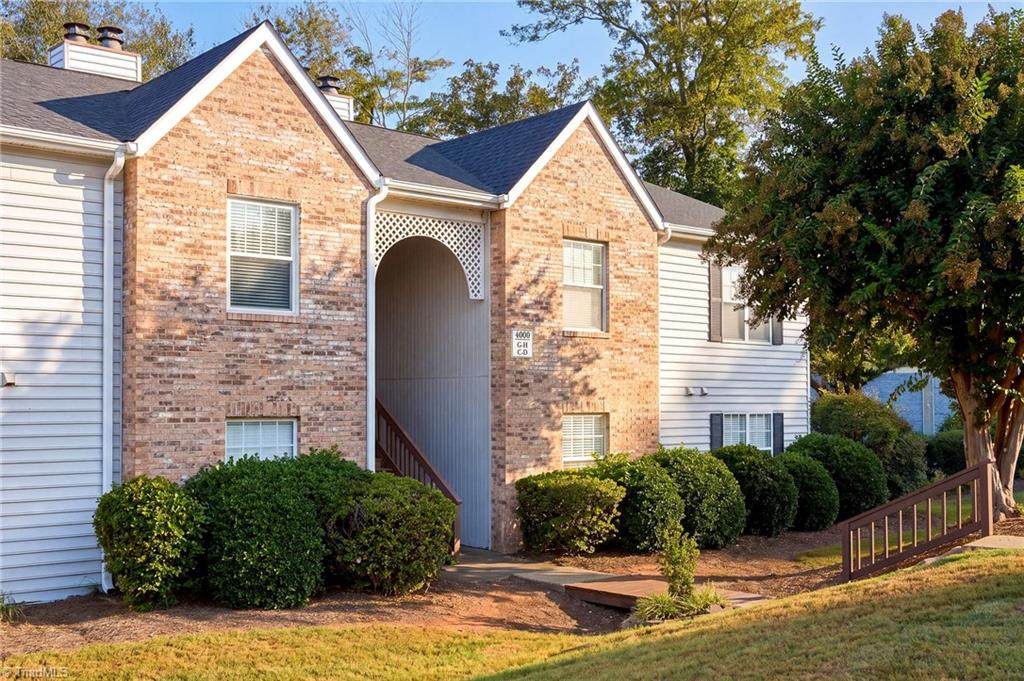
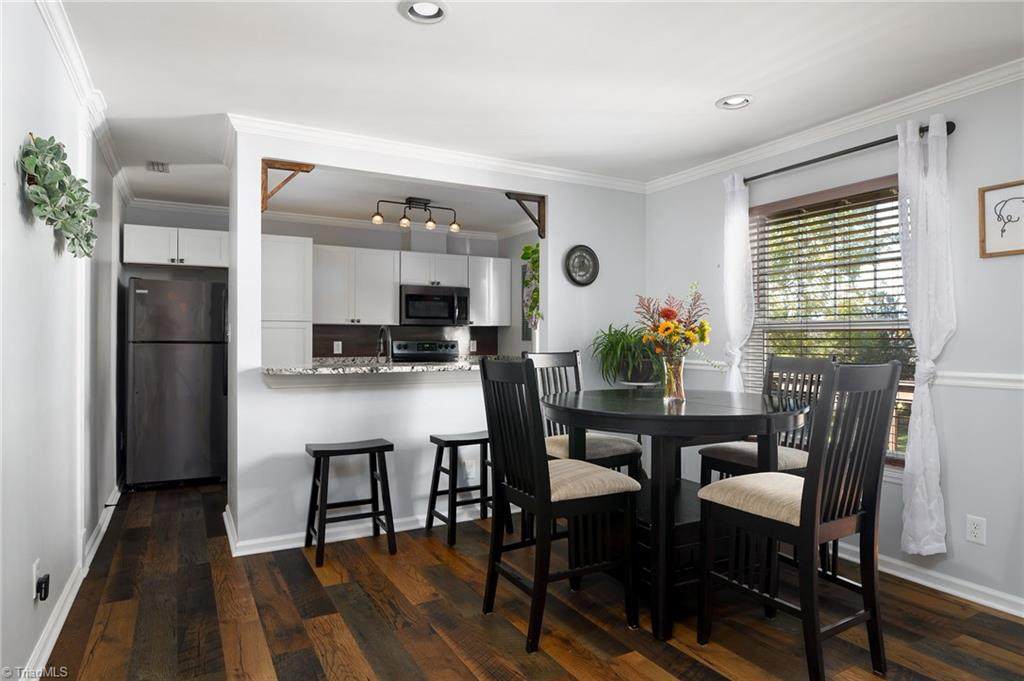
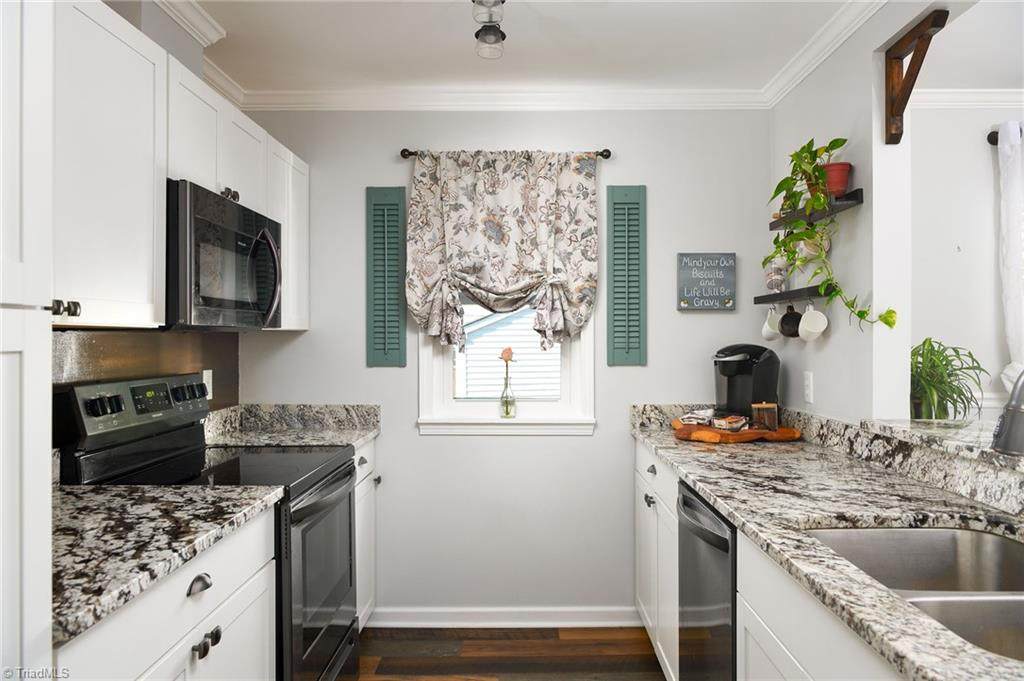
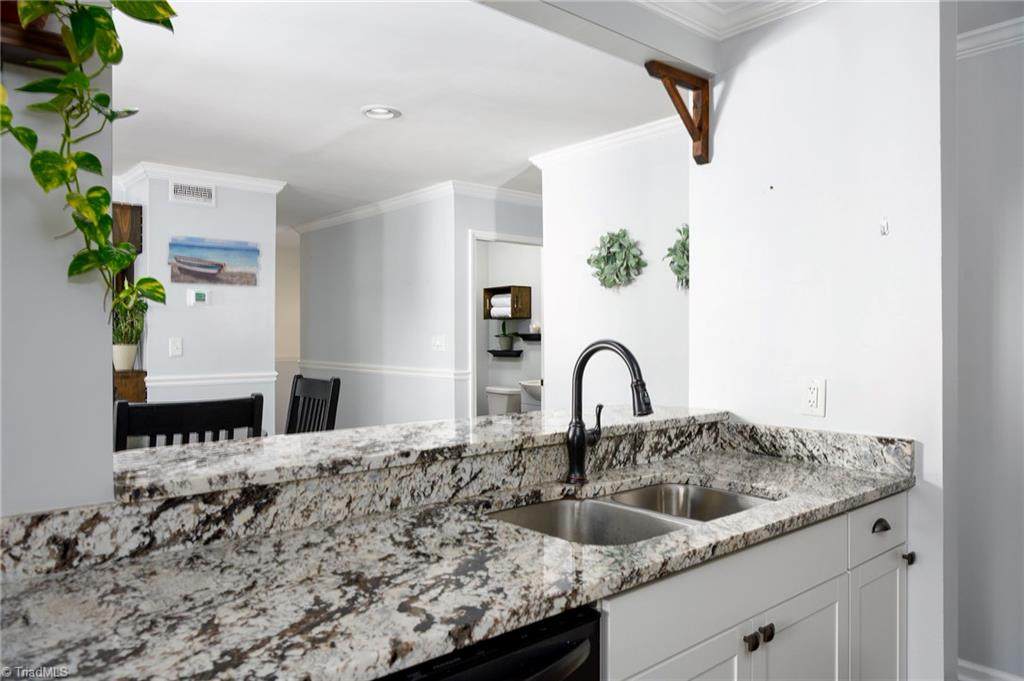
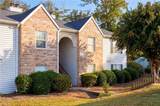
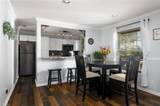
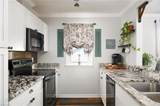
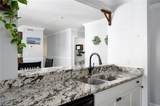
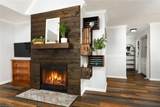
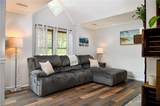
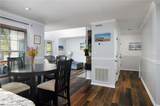
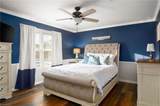
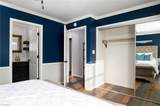
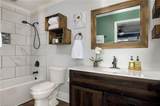
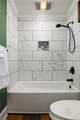
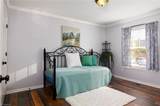
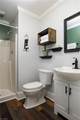
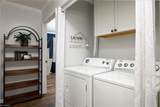
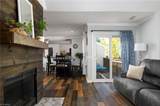
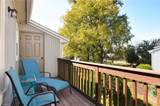
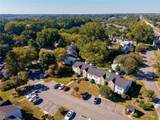
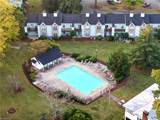
Welcome to easy living in the heart of Clemmons! Updated 2-bedroom, 2-bath condo offers the perfect blend of comfort, privacy, and low-maintenance in Tanglewood Farm. The kitchen features modern cabinetry, granite countertops, and premium black stainless-steel appliances. Luxury plank flooring, crown molding, and smooth ceilings throughout. Vaulted height adds an airy feel in the living room and a cozy fireplace with custom surrounds creates a natural focal point. Both bathrooms have contemporary vanities, and the primary ensuite has a tub with tiled shower wall. Step outside to your private balcony, enjoy the community pool, or head across the street to Tanglewood Park for walking trails, golf, and recreation practically at your doorstep. Recent improvements add even more peace of mind, including vinyl tilt-in windows and slider door (2021), heat pump (2024), roof (2025), and gutters (2026). Washer and dryer remain. Convenient to shopping, dining, and major highways.

Monthly Payment Calculator


Copyright 2026 Triad MLS, Inc. All rights reserved. IDX information is provided exclusively for personal, non-commercial use, and may not be used for any purpose other than to identify prospective properties consumers may be interested in purchasing. Information is deemed reliable but not guaranteed. This site will be monitored for ‘scraping’ and any use of search facilities of data on the site other than by potential buyers/sellers is prohibited. All Sale data is for informational purposes only and is not an indication of a market analysis or appraisal. Properties marked with the Triad MLS, Inc. icon are provided courtesy of the Triad MLS, Inc.’s, Internet Data Exchange Database. Data last updated 2026-10-08T23:30:47.107.
www.houseforsalenc.com/homes/181784495
Print Image

4000 Whirlaway Court , G Clemmons, NC 27012

  • Price: $175,000
  • Status: Active
  • On Site: 6 Days
  • Updated: 92 min ago
  • MLS #: 1237220
2
Beds
2
Baths
0
½ Baths
0.01
Acres
1,057
SQFT
$166
$/SQFT
1984
Built
Neighborhood:
Tanglewood Farm Condominiums
County:
Forsyth
Area:
Forsyth
Elementary School:
Clemmons
Middle School:
Clemmons
High School:
West Forsyth
Property Description
Welcome to easy living in the heart of Clemmons! Updated 2-bedroom, 2-bath condo offers the perfect blend of comfort, privacy, and low-maintenance in Tanglewood Farm. The kitchen features modern cabinetry, granite countertops, and premium black stainless-steel appliances. Luxury plank flooring, crown molding, and smooth ceilings throughout. Vaulted height adds an airy feel in the living room and a cozy fireplace with custom surrounds creates a natural focal point. Both bathrooms have contemporary vanities, and the primary ensuite has a tub with tiled shower wall. Step outside to your private balcony, enjoy the community pool, or head across the street to Tanglewood Park for walking trails, golf, and recreation practically at your doorstep. Recent improvements add even more peace of mind, including vinyl tilt-in windows and slider door (2021), heat pump (2024), roof (2025), and gutters (2026). Washer and dryer remain. Convenient to shopping, dining, and major highways.
Exterior Features

Construction Materials BrickVinyl Siding Exterior Features Balcony Foundation Details Slab Parking Features Assigned Pool Features Community Pool YN Yes

Interior Features

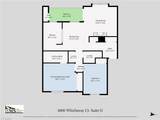
Above Grade Finished Area 1057 Appliances MicrowaveDishwasherIce MakerFree-Standing RangeCooktopElectric Water Heater Basement YN No Cooling Central Air Fireplace Features Living Room Fireplaces Total 1 Flooring Vinyl Full Baths Lower 0 Full Baths Main 2 Full Baths Upper 0 Half Baths Lower 0 Half Baths Main 0 Half Baths Upper 0 Heated Finished Sq Ft Main 1057 Heating Heat PumpElectric Interior Features Ceiling Fan(s)Dead Bolt(s)Vaulted Ceiling(s) Laundry Features Dryer ConnectionMain LevelWasher Hookup Primary On Main YN Yes Rooms Dining Room (Main Level 12ft 2in x 11ft 3in) Kitchen (Main Level 8ft 4in x 12ft 2in) Living Room (Main Level 13ft 8in x 14ft 4in) Laundry (Main Level 2ft 8in x 4ft 11in) Bedroom 2 (Main Level 13ft 1in x 10ft 2in) Primary Bedroom (Main Level 12ft 0in x 14ft 6in) Rooms Total 6 Security Features Smoke Detector(s) Water Heater Electric

Property Features

Architectural Style Condo Upper Association Fee 196 Association Fee Frequency Monthly Association YN Yes Built Information Existing Deed Restriction YN Yes Heating Fuel Electric Levels One Listing Terms CashConventional Miscellaneous Balcony Property Sub Type Stick/Site Built Second LQYN No Sewer Public Sewer Special Listing Conditions Owner Sale Structure Type Condominium Tax Annual Amount 1511.89 Water Source Public

Listing information © 2026 Triad MLS, Inc. All rights reserved. Listing provided courtesy of Premier Realty NC:336-998-7777. Information deemed reliable but not guaranteed.


Copyright 2026 Triad MLS, Inc. All rights reserved. IDX information is provided exclusively for personal, non-commercial use, and may not be used for any purpose other than to identify prospective properties consumers may be interested in purchasing. Information is deemed reliable but not guaranteed. This site will be monitored for ‘scraping’ and any use of search facilities of data on the site other than by potential buyers/sellers is prohibited. All Sale data is for informational purposes only and is not an indication of a market analysis or appraisal. Properties marked with the Triad MLS, Inc. icon are provided courtesy of the Triad MLS, Inc.’s, Internet Data Exchange Database. Data last updated 2026-10-08T23:30:47.107.
 
https://bt-photos.global.ssl.fastly.net/triad/orig_boomver_1_1237220-2.jpg https://bt-photos.global.ssl.fastly.net/triad/orig_boomver_1_1237220-2.jpg https://bt-photos.global.ssl.fastly.net/triad/orig_boomver_1_1237220-2.jpg
Logo
Berkshire Hathaway HomeServices Yost & Little
1007 Battleground Avenue Suite 101
Greensboro NC, 27408