Skip To Content

315 Harper Mill Circle

Lexington, NC 27292
  • $312,000
  • STATUS: Closed
  • ON SITE: 852 Days
  • MLS #: 1145687
Sold - 01/28/2025
$312,000
SOLD - 01/28/2025
  • 5
    BEDS
  • 0.21
    ACRES
  • 3
    BATHS
  • 0
    1/2 BATHS
  • 2,368
    SQFT
  • $0
    $/SQFT
Neighborhood:
Type:
Single-Family Home
Built:
2024
County:
Area:

School Information

Elementary School:
Middle School:
High School:

Description

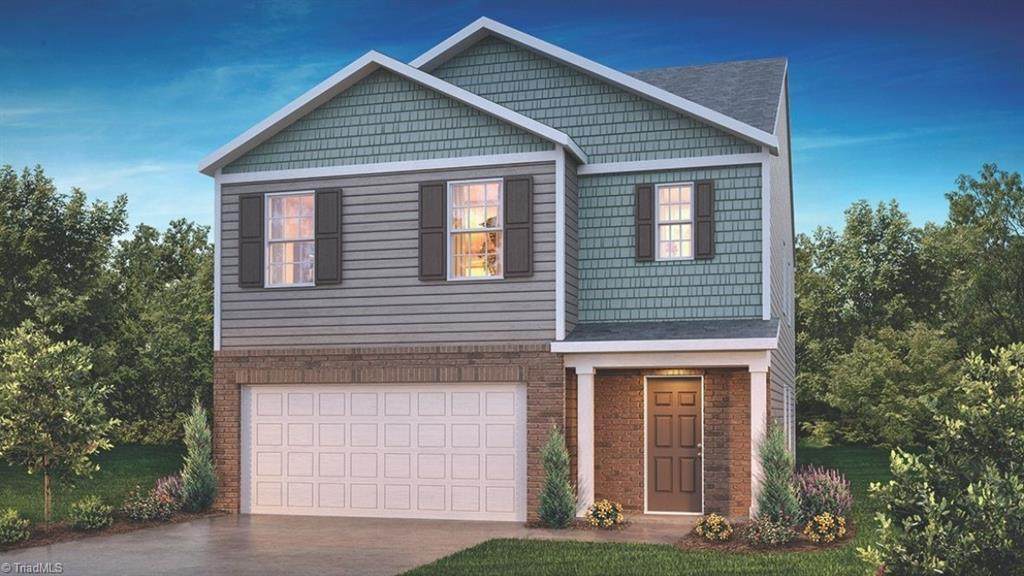
BIG BEAUTIFUL 5 BEDROOM HOME in Owens Ridge! You don't want to miss the opportunity to view this plan. The Robie features s a bedroom on the main level with a full bathroom making this the ideal space for guests. This smart home provides an open & functional layout with a spacious great room adjoining the modern kitchen with a huge island! Stainless Steel appliances, recessed lighting, plus granite counters all add a special touch to this new home. Need plenty of storage space? This is the one for you boasting closets GALORE! Come see for yourself and make this your brand new home for 2024!

Listing sold by: Carolina Home Partners by eXp Realty.

Monthly Payment Calculator


Copyright 2026 Triad MLS, Inc. All rights reserved. IDX information is provided exclusively for personal, non-commercial use, and may not be used for any purpose other than to identify prospective properties consumers may be interested in purchasing. Information is deemed reliable but not guaranteed. This site will be monitored for ‘scraping’ and any use of search facilities of data on the site other than by potential buyers/sellers is prohibited. All Sale data is for informational purposes only and is not an indication of a market analysis or appraisal. Properties marked with the Triad MLS, Inc. icon are provided courtesy of the Triad MLS, Inc.’s, Internet Data Exchange Database. Data last updated 2026-10-13T23:30:54.407.
www.houseforsalenc.com/homes/151651144
Print Image

315 Harper Mill Circle Lexington, NC 27292

  • Price: $315,000
  • Status: Closed
  • On Site: 852 Days
  • Updated: 50 min ago
  • MLS #: 1145687
5
Beds
3
Baths
0
½ Baths
0.21
Acres
2,368
SQFT
$0
$/SQFT
2024
Built
Neighborhood:
Owens Ridge
County:
Davidson
Area:
Davidson
Elementary School:
Southwest
Middle School:
Lexington City
High School:
Lexington City
Property Description
BIG BEAUTIFUL 5 BEDROOM HOME in Owens Ridge! You don't want to miss the opportunity to view this plan. The Robie features s a bedroom on the main level with a full bathroom making this the ideal space for guests. This smart home provides an open & functional layout with a spacious great room adjoining the modern kitchen with a huge island! Stainless Steel appliances, recessed lighting, plus granite counters all add a special touch to this new home. Need plenty of storage space? This is the one for you boasting closets GALORE! Come see for yourself and make this your brand new home for 2024!
Exterior Features

Construction Materials BrickVinyl Siding Foundation Details Slab Garage Description Attached Garage Parking DrivewayGaragePavedGarage Door OpenerAttached Parking Features DrivewayGaragePavedGarage Door OpenerAttached Pool Features None Pool YN No Porch YN Yes

Interior Features

Appliances MicrowaveDishwasherSlide-In Oven/RangeElectric Water Heater Attic Description Access Only Cooling Zoned Fireplaces Total 0 Flooring CarpetVinyl Full Baths Lower 0 Full Baths Main 1 Full Baths Upper 2 Half Baths Lower 0 Half Baths Main 0 Half Baths Upper 0 Heating Forced AirElectric Interior Features Great RoomDead Bolt(s)Kitchen IslandPantrySeparate ShowerSolid Surface Counter Laundry Features Dryer ConnectionLaundry Room - 2nd LevelWasher Hookup Primary On Main YN No Rooms Loft (Upper Level 9ft 1in x 17ft 1in) Bedroom 4 (Upper Level 11ft 4in x 11ft 0in) Bedroom 3 (Upper Level 11ft 4in x 11ft 0in) Primary Bedroom (Main Level 12ft 5in x 18ft 9in) Bedroom 5 (Upper Level 11ft 4in x 11ft 0in) Dining Room (Main Level 12ft 0in x 11ft 0in) Kitchen (Main Level 0ft 0in x 0ft 0in) Great Room (Main Level 14ft 8in x 14ft 9in) Bedroom 2 (Main Level 10ft 8in x 13ft 4in) Rooms Total 9 Security Features Security SystemCarbon Monoxide Detector(s)Smoke Detector(s) Water Heater Electric

Property Features

Association Fee 70 Association Fee Frequency Monthly Association YN Yes Built Information New City Limits YN Yes Deed Restriction YN Yes Fenced YN No Fencing None Heating Fuel Electric Land Description Cleared Land Levels Two Listing Terms CashFHAVA Loan Lot Features City LotCleared Lot Number 18 Miscellaneous CableGreat Room New Construction YN Yes Property Sub Type Stick/Site Built Second LQYN No Sewer Public Sewer Special Listing Conditions Owner Sale Structure Type House Tax Annual Amount 0 Water Source Public

Listing information © 2026 Triad MLS, Inc. All rights reserved. Listing provided courtesy of DR Horton:336-649-4344. Information deemed reliable but not guaranteed.


Copyright 2026 Triad MLS, Inc. All rights reserved. IDX information is provided exclusively for personal, non-commercial use, and may not be used for any purpose other than to identify prospective properties consumers may be interested in purchasing. Information is deemed reliable but not guaranteed. This site will be monitored for ‘scraping’ and any use of search facilities of data on the site other than by potential buyers/sellers is prohibited. All Sale data is for informational purposes only and is not an indication of a market analysis or appraisal. Properties marked with the Triad MLS, Inc. icon are provided courtesy of the Triad MLS, Inc.’s, Internet Data Exchange Database. Data last updated 2026-10-13T23:30:54.407.
 
Logo
Berkshire Hathaway HomeServices Yost & Little
1007 Battleground Avenue Suite 101
Greensboro NC, 27408