



Skip To Content

202 Christophers Court

Lexington, NC 27295
  • $264,900
  • STATUS: Active
  • ON SITE: 6 Days
  • MLS #: 1237709
New On Site 6 Days Ago
UPDATED: 130 min ago
$264,900
  • 3
    BEDS
  • 1.46
    ACRES
  • 2
    BATHS
  • 0
    1/2 BATHS
  • 1,740
    SQFT
  • $152
    $/SQFT
Neighborhood:
Type:
Manufactured Home
Built:
2026
County:
Area:

School Ratings & Info

Description

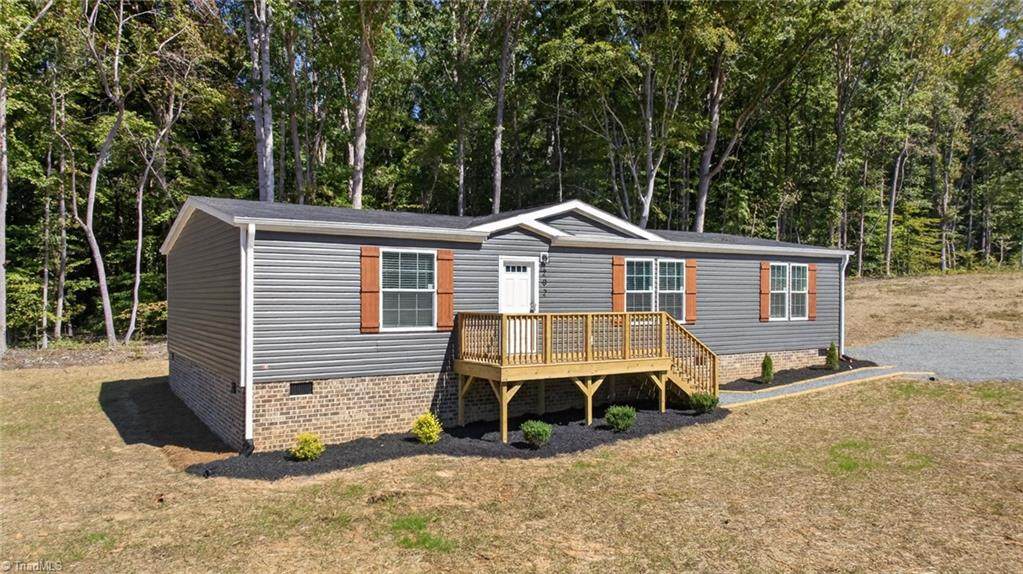
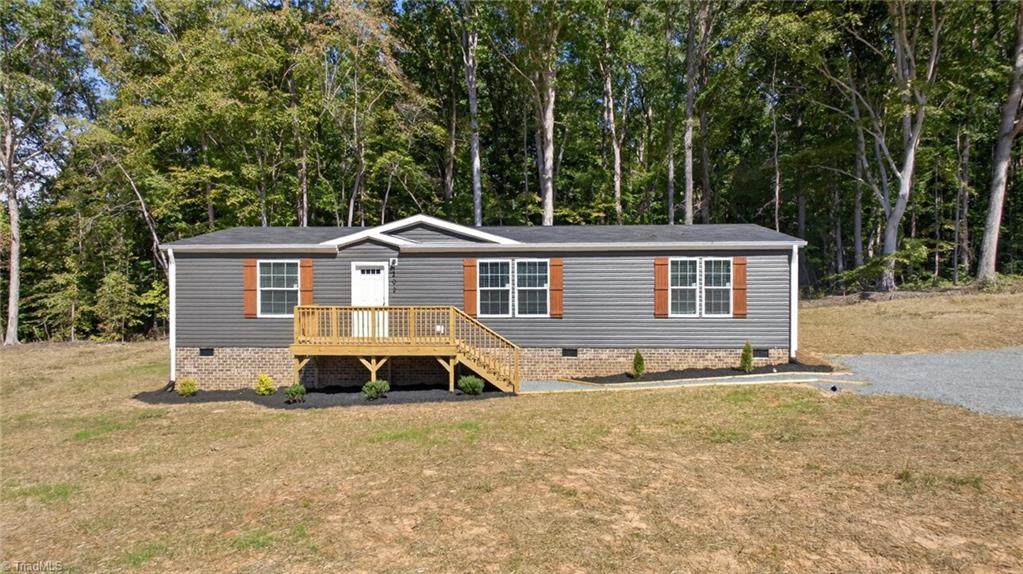
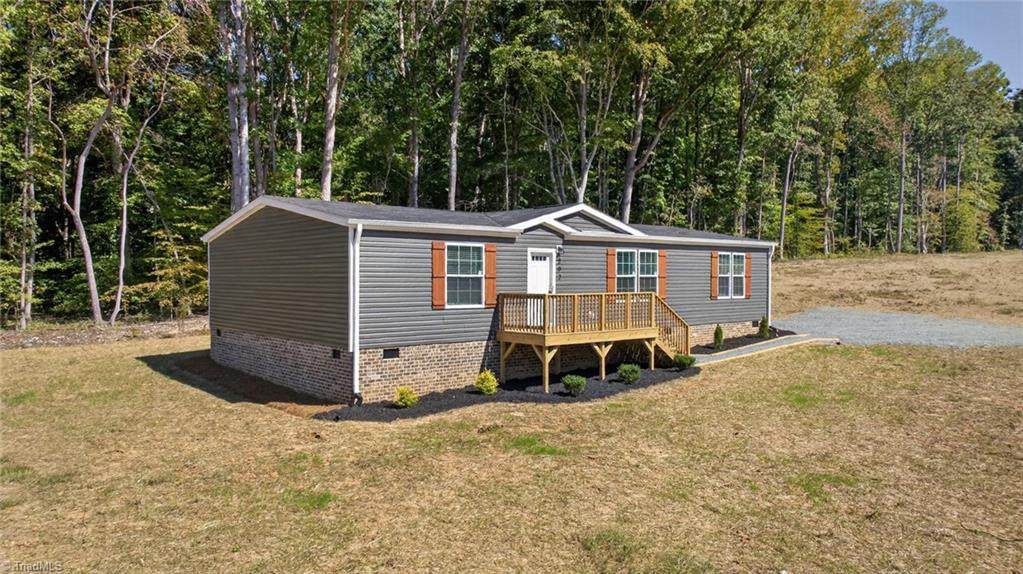
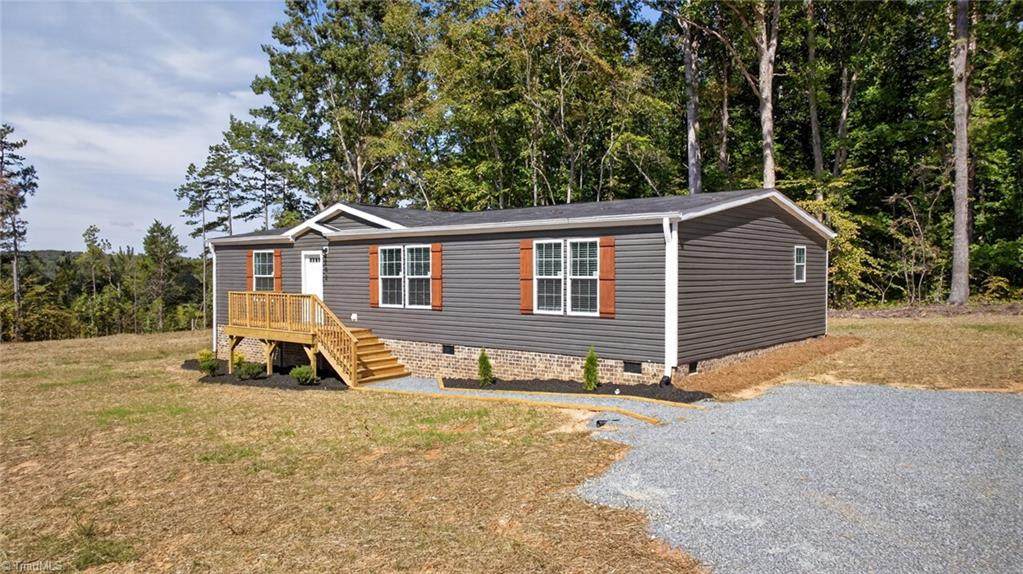
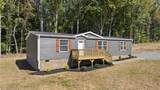
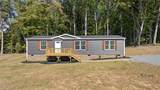
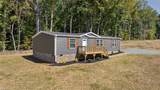
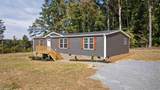
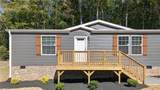
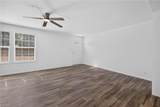
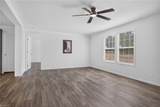
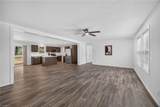
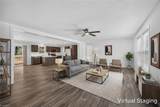
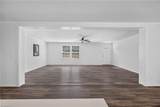
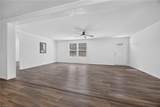
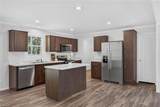
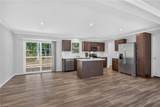
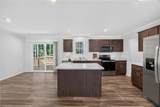
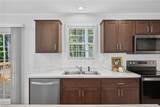
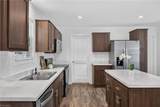
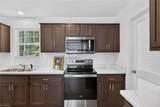
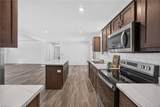
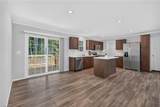
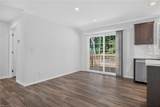
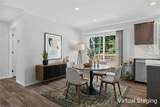
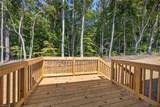
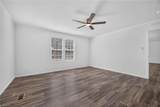
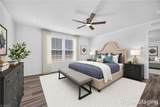
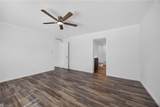
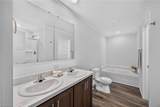
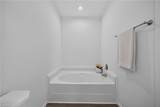
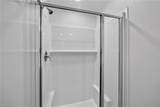
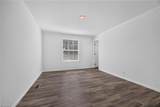
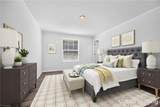
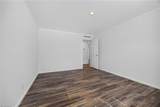
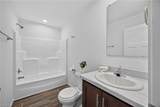
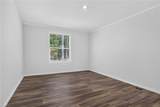
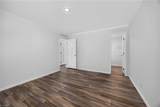
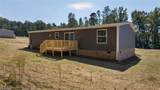
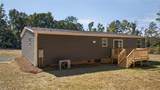
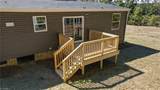
Room to spread out and enjoy the privacy of 1.4 acres! This brand-new 3-bedroom, 2-bath home offers 1,740 square feet of comfortable living space on a private drive just off Frank Hulin Rd in Lexington. The inviting front porch opens to a bright, spacious interior with smooth walls and ceilings throughout. The large living room provides plenty of gathering space and flows seamlessly into the kitchen, featuring a generous island and stainless steel appliances, including the refrigerator. The dining area is filled with natural light and offers direct access to the deck through sliding glass doors. The split-bedroom design creates a private retreat in the primary suite, complete with an en-suite bath, dual vanities, garden tub, separate shower, and walk-in closet. Two additional bedrooms provide flexibility for family, guests, or work-from-home needs. Enjoy the large backyard and the added privacy that comes with this spacious homesite.

Monthly Payment Calculator


Copyright 2026 Triad MLS, Inc. All rights reserved. IDX information is provided exclusively for personal, non-commercial use, and may not be used for any purpose other than to identify prospective properties consumers may be interested in purchasing. Information is deemed reliable but not guaranteed. This site will be monitored for ‘scraping’ and any use of search facilities of data on the site other than by potential buyers/sellers is prohibited. All Sale data is for informational purposes only and is not an indication of a market analysis or appraisal. Properties marked with the Triad MLS, Inc. icon are provided courtesy of the Triad MLS, Inc.’s, Internet Data Exchange Database. Data last updated 2026-10-08T23:30:47.107.
www.houseforsalenc.com/homes/181775154
Print Image

202 Christophers Court Lexington, NC 27295

  • Price: $264,900
  • Status: Active
  • On Site: 6 Days
  • Updated: 130 min ago
  • MLS #: 1237709
3
Beds
2
Baths
0
½ Baths
1.46
Acres
1,740
SQFT
$152
$/SQFT
2026
Built
Neighborhood:
None
County:
Davidson
Area:
Davidson
Property Description
Room to spread out and enjoy the privacy of 1.4 acres! This brand-new 3-bedroom, 2-bath home offers 1,740 square feet of comfortable living space on a private drive just off Frank Hulin Rd in Lexington. The inviting front porch opens to a bright, spacious interior with smooth walls and ceilings throughout. The large living room provides plenty of gathering space and flows seamlessly into the kitchen, featuring a generous island and stainless steel appliances, including the refrigerator. The dining area is filled with natural light and offers direct access to the deck through sliding glass doors. The split-bedroom design creates a private retreat in the primary suite, complete with an en-suite bath, dual vanities, garden tub, separate shower, and walk-in closet. Two additional bedrooms provide flexibility for family, guests, or work-from-home needs. Enjoy the large backyard and the added privacy that comes with this spacious homesite.
Exterior Features

Construction Materials BrickVinyl Siding Parking Features DrivewayGravel Pool Features None Pool YN No Porch YN Yes

Interior Features

Above Grade Finished Area 1740 Appliances MicrowaveDishwasherFree-Standing RangeElectric Water Heater Basement Crawl Space Basement YN No Cooling Central Air Fireplaces Total 0 Flooring Vinyl Full Baths Lower 0 Full Baths Main 2 Full Baths Upper 0 Half Baths Lower 0 Half Baths Main 0 Half Baths Upper 0 Heated Finished Sq Ft Main 1740 Heating Heat PumpElectric Interior Features Ceiling Fan(s)Dead Bolt(s)Soaking TubKitchen IslandSeparate Shower Laundry Features Dryer ConnectionMain LevelWasher Hookup Primary On Main YN Yes Rooms Dining Room (Main Level 8ft 0in x 14ft 6in) Bedroom 2 (Main Level 11ft 8in x 14ft 5in) Living Room (Main Level 23ft 8in x 14ft 5in) Kitchen (Main Level 12ft 5in x 14ft 4in) Laundry (Main Level 6ft 8in x 10ft 7in) Primary Bedroom (Main Level 15ft 6in x 14ft 6in) Bedroom 3 (Main Level 11ft 9in x 14ft 6in) Rooms Total 7 Water Heater Electric

Property Features

Association YN No Built Information New City Limits YN No Deed Restriction YN Yes Fenced YN No Fencing None Heating Fuel Electric Levels One Listing Terms CashConventionalFHAUSDA LoanVA Loan New Construction YN Yes Property Sub Type Manufactured Home Second LQYN No Sewer Septic Tank Special Listing Conditions Owner Sale Structure Type Manufactured House Tax Annual Amount 225.83 Water Source Public

Listing information © 2026 Triad MLS, Inc. All rights reserved. Listing provided courtesy of Real Broker LLC:336-542-2592. Information deemed reliable but not guaranteed.


Copyright 2026 Triad MLS, Inc. All rights reserved. IDX information is provided exclusively for personal, non-commercial use, and may not be used for any purpose other than to identify prospective properties consumers may be interested in purchasing. Information is deemed reliable but not guaranteed. This site will be monitored for ‘scraping’ and any use of search facilities of data on the site other than by potential buyers/sellers is prohibited. All Sale data is for informational purposes only and is not an indication of a market analysis or appraisal. Properties marked with the Triad MLS, Inc. icon are provided courtesy of the Triad MLS, Inc.’s, Internet Data Exchange Database. Data last updated 2026-10-08T23:30:47.107.
 
https://bt-photos.global.ssl.fastly.net/triad/orig_boomver_1_1237709-2.jpg https://bt-photos.global.ssl.fastly.net/triad/orig_boomver_1_1237709-2.jpg https://bt-photos.global.ssl.fastly.net/triad/orig_boomver_1_1237709-2.jpg
Logo
Berkshire Hathaway HomeServices Yost & Little
1007 Battleground Avenue Suite 101
Greensboro NC, 27408