


Description
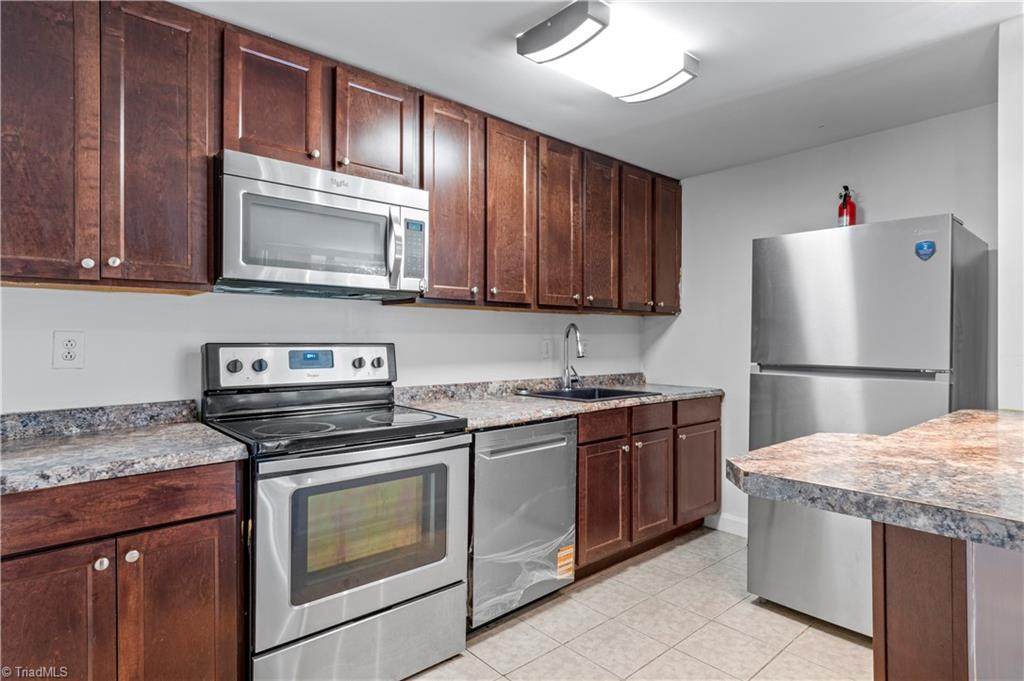
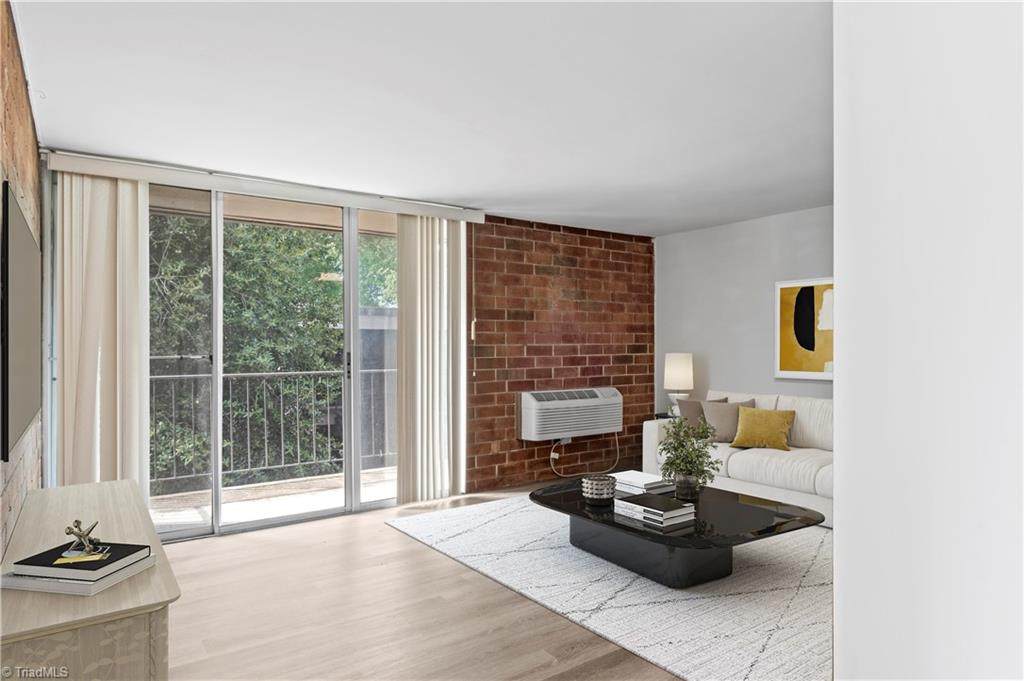
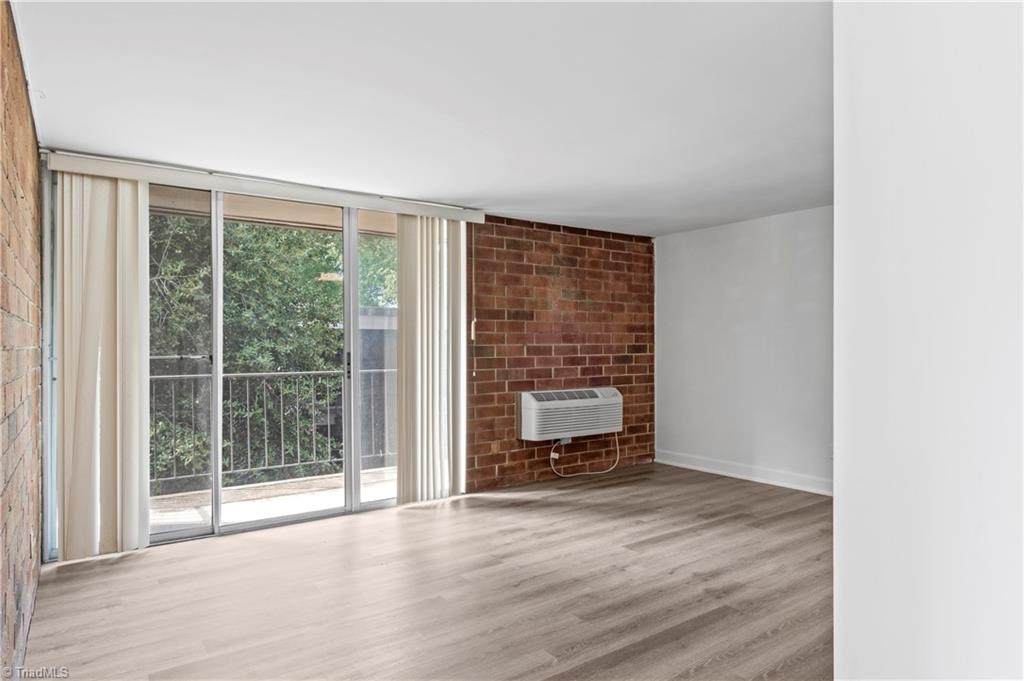
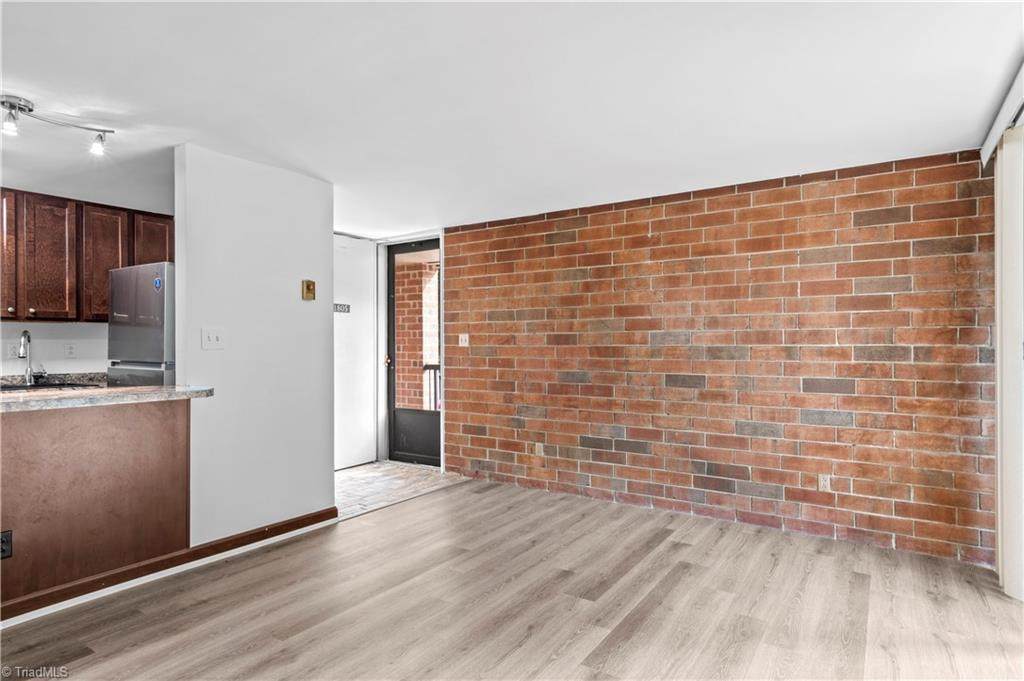
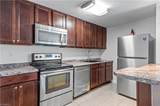
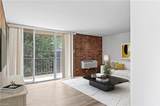
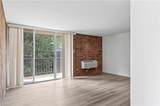
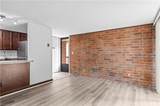
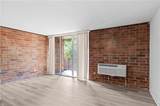
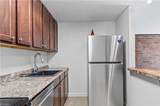
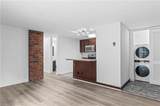
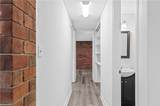
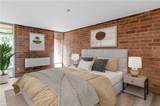
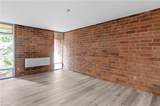
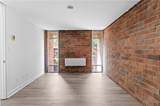
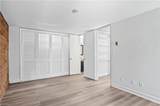
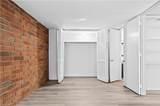
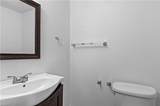
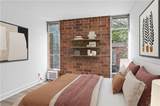
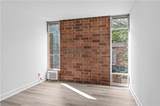
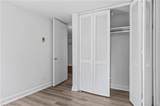
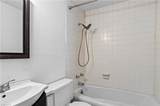
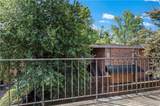
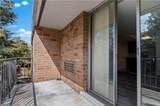
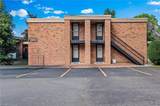
Updated 2 bedroom, 1.5 Bath Upper Level Condo conveniently located between two major hospitals, surrounded by medical offices, restaurants, shopping and quick access to Silas Creek Parkway, Salem Parkway, 421, and I-40 ... Updated Kitchen Cabinets with stainless appliances to convey, Bar Seating area ... New LVP Flooring in Living Room, Hallway, and Bedrooms.. Freshly Painted... Interior Brick Walls throughout bring character to the unit ... Laundry Closet inside unit with Stackable Washer and Dryer (also there is a community laundry facility onsite)... Hall Bathroom with Tub/Shower combo with tiled surround ... Updated vanities... Primary Bedroom has adjoining 1/2 bath, Large Closet with Double Doors ... Two HVAC Wall Units (like mini-splits) in Living Room and & Primary Bedroom ... Slider door in Living Room leads to your personal, oversized balcony ... Community Parking Lot ... Water and Sewer are included/covered by your monthly HOA dues
-
2BEDS
-
0.01ACRES
-
1BATHS
-
11/2 BATHS
-
888SQFT
-
$169$/SQFT
School Ratings & Info
Description
Updated 2 bedroom, 1.5 Bath Upper Level Condo conveniently located between two major hospitals, surrounded by medical offices, restaurants, shopping and quick access to Silas Creek Parkway, Salem Parkway, 421, and I-40 ... Updated Kitchen Cabinets with stainless appliances to convey, Bar Seating area ... New LVP Flooring in Living Room, Hallway, and Bedrooms.. Freshly Painted... Interior Brick Walls throughout bring character to the unit ... Laundry Closet inside unit with Stackable Washer and Dryer (also there is a community laundry facility onsite)... Hall Bathroom with Tub/Shower combo with tiled surround ... Updated vanities... Primary Bedroom has adjoining 1/2 bath, Large Closet with Double Doors ... Two HVAC Wall Units (like mini-splits) in Living Room and & Primary Bedroom ... Slider door in Living Room leads to your personal, oversized balcony ... Community Parking Lot ... Water and Sewer are included/covered by your monthly HOA dues
 Copyright 2026 Triad MLS, Inc. All rights reserved. IDX information is provided exclusively for personal, non-commercial use, and may not be used for any purpose other than to identify prospective properties consumers may be interested in purchasing. Information is deemed reliable but not guaranteed. This site will be monitored for ‘scraping’ and any use of search facilities of data on the site other than by potential buyers/sellers is prohibited. All Sale data is for informational purposes only and is not an indication of a market analysis or appraisal. Properties marked with the Triad MLS, Inc. icon are provided courtesy of the Triad MLS, Inc.’s, Internet Data Exchange Database. Data last updated 2026-10-09T23:30:44.973.
 Listing information © 2026 Triad MLS, Inc. All rights reserved. Listing provided courtesy of RE/MAX Preferred Properties:336-723-6711. Information deemed reliable but not guaranteed.