Skip To Content

156 Asher Lane

Lexington, NC 27292
  • $217,000
  • STATUS: Closed
  • ON SITE: 402 Days
  • MLS #: 1194547
Sold - 02/06/2026
$217,000
SOLD - 02/06/2026
  • 3
    BEDS
  • 0.92
    ACRES
  • 2
    BATHS
  • 0
    1/2 BATHS
  • 1,568
    SQFT
  • $0
    $/SQFT
Neighborhood:
Type:
Manufactured Home
Built:
2025
County:
Area:

School Ratings & Info

Description

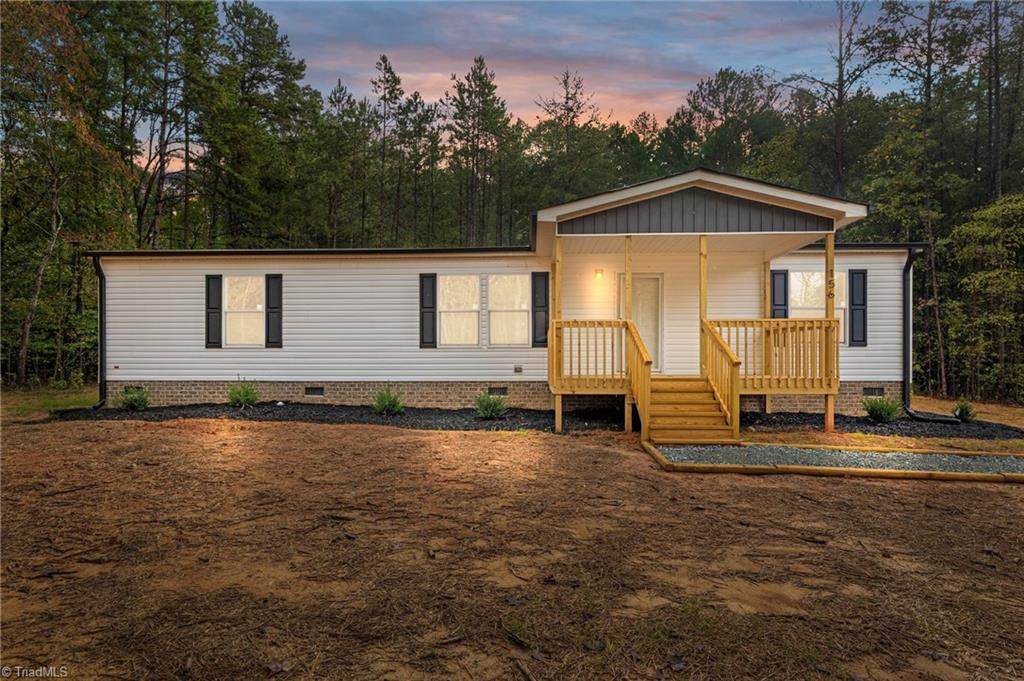
Discover this brand new 3-bedroom, 2-bathroom home nestled on nearly an acre in Lexington, just minutes from the scenic High Rock Lake. Step inside to a spacious living room that flows seamlessly into a beautifully designed kitchen featuring modern finishes and all appliances included. The split-bedroom layout ensures comfort and privacy, with a large primary bedroom offering a relaxing retreat complete with a garden tub in the en-suite bath. Enjoy outdoor living with a covered front porch and a sliding glass door that opens to a back deck, perfect for relaxing or entertaining. The expansive lot offers plenty of room for gardening, play, or future expansion. Experience peaceful surroundings with the convenience of nearby lake access, recreation, and nature. This home combines modern comfort with space to grow, don’t miss your opportunity to make it yours!

Listing sold by: Keller Williams Realty Elite.

Monthly Payment Calculator


Copyright 2026 Triad MLS, Inc. All rights reserved. IDX information is provided exclusively for personal, non-commercial use, and may not be used for any purpose other than to identify prospective properties consumers may be interested in purchasing. Information is deemed reliable but not guaranteed. This site will be monitored for ‘scraping’ and any use of search facilities of data on the site other than by potential buyers/sellers is prohibited. All Sale data is for informational purposes only and is not an indication of a market analysis or appraisal. Properties marked with the Triad MLS, Inc. icon are provided courtesy of the Triad MLS, Inc.’s, Internet Data Exchange Database. Data last updated 2026-10-13T23:30:54.407.
www.houseforsalenc.com/homes/167674432
Print Image

156 Asher Lane Lexington, NC 27292

  • Price: $219,900
  • Status: Closed
  • On Site: 402 Days
  • Updated: 87 min ago
  • MLS #: 1194547
3
Beds
2
Baths
0
½ Baths
0.92
Acres
1,568
SQFT
$0
$/SQFT
2025
Built
Neighborhood:
None
County:
Davidson
Area:
Davidson
Property Description
Discover this brand new 3-bedroom, 2-bathroom home nestled on nearly an acre in Lexington, just minutes from the scenic High Rock Lake. Step inside to a spacious living room that flows seamlessly into a beautifully designed kitchen featuring modern finishes and all appliances included. The split-bedroom layout ensures comfort and privacy, with a large primary bedroom offering a relaxing retreat complete with a garden tub in the en-suite bath. Enjoy outdoor living with a covered front porch and a sliding glass door that opens to a back deck, perfect for relaxing or entertaining. The expansive lot offers plenty of room for gardening, play, or future expansion. Experience peaceful surroundings with the convenience of nearby lake access, recreation, and nature. This home combines modern comfort with space to grow, don’t miss your opportunity to make it yours!
Exterior Features

Construction Materials Vinyl Siding Parking Features Gravel Pool Features None Pool YN No Porch YN Yes

Interior Features

Above Grade Finished Area 1568 Appliances MicrowaveDishwasherFree-Standing RangeElectric Water Heater Basement Crawl Space Basement YN No Cooling Central Air Fireplaces Total 0 Flooring CarpetVinyl Full Baths Lower 0 Full Baths Main 2 Full Baths Upper 0 Half Baths Lower 0 Half Baths Main 0 Half Baths Upper 0 Heated Finished Sq Ft Main 1568 Heating Heat PumpElectric Interior Features Ceiling Fan(s)Dead Bolt(s) Laundry Features Dryer ConnectionMain LevelWasher Hookup Primary On Main YN Yes Rooms Living Room (Main Level 23ft 8in x 12ft 8in) Kitchen (Main Level 12ft 4in x 12ft 8in) Dining Room (Main Level 9ft 6in x 12ft 8in) Bedroom 2 (Main Level 11ft 7in x 12ft 8in) Primary Bedroom (Main Level 15ft 5in x 12ft 8in) Bedroom 3 (Main Level 11ft 7in x 12ft 8in) Laundry (Main Level 6ft 6in x 7ft 0in) Rooms Total 7 Water Heater Electric

Property Features

Association YN No Built Information Existing Deed Restriction YN No Fenced YN No Fencing None Heating Fuel Electric Levels One Listing Terms CashConventionalFHAUSDA LoanVA Loan Lot Number 4 Property Sub Type Manufactured Home Second LQYN No Sewer Septic Tank Special Listing Conditions Owner Sale Structure Type Manufactured House Tax Annual Amount 62.58 Water Source Public

Listing information © 2026 Triad MLS, Inc. All rights reserved. Listing provided courtesy of Real Broker LLC:336-542-2592. Information deemed reliable but not guaranteed.


Copyright 2026 Triad MLS, Inc. All rights reserved. IDX information is provided exclusively for personal, non-commercial use, and may not be used for any purpose other than to identify prospective properties consumers may be interested in purchasing. Information is deemed reliable but not guaranteed. This site will be monitored for ‘scraping’ and any use of search facilities of data on the site other than by potential buyers/sellers is prohibited. All Sale data is for informational purposes only and is not an indication of a market analysis or appraisal. Properties marked with the Triad MLS, Inc. icon are provided courtesy of the Triad MLS, Inc.’s, Internet Data Exchange Database. Data last updated 2026-10-13T23:30:54.407.
 
Logo
Berkshire Hathaway HomeServices Yost & Little
1007 Battleground Avenue Suite 101
Greensboro NC, 27408