
Description
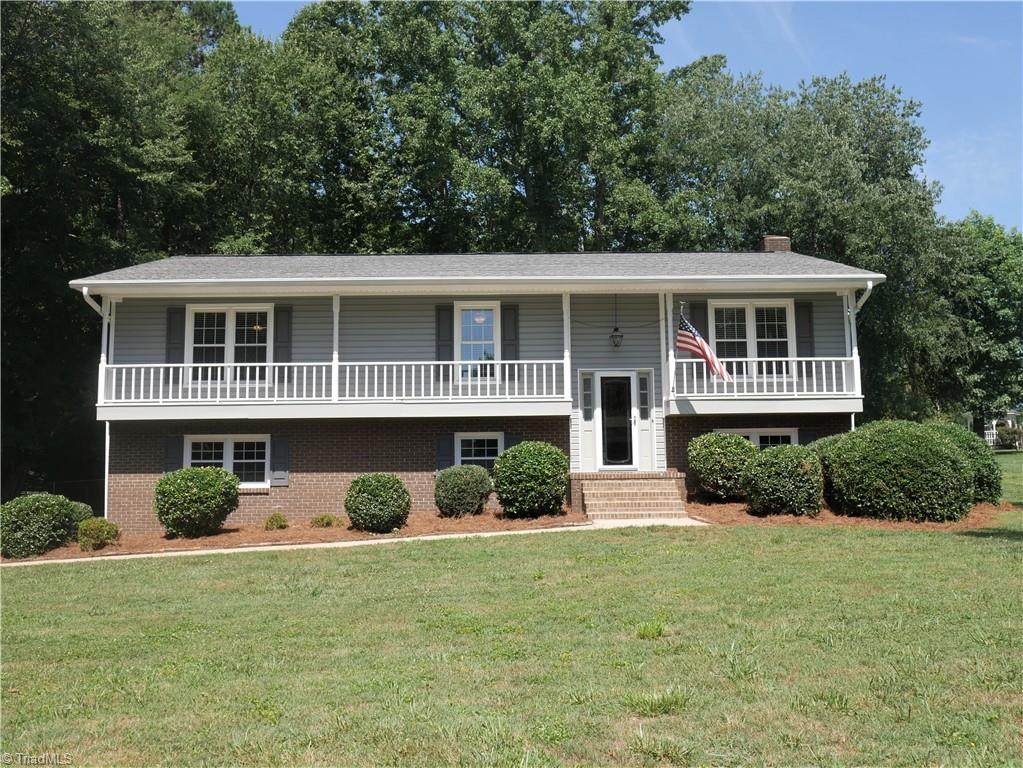
Charming Split Foyer in convenient Advance Location! Step into a bright and welcoming living room with durable laminate flooring. Enjoy an eat-in kitchen plus a separate dining areaperfect for gatherings and entertaining. All bedrooms are located on the main level for easy living. The finished basement offers a spacious den, ideal for relaxing or entertaining. Outside, you'll find a private, fenced backyard with a deck for outdoor enjoyment, along with a two-car garage for added convenience.
-
3BEDS
-
N/AACRES
-
2BATHS
-
01/2 BATHS
School Ratings & Info
Description
Charming Split Foyer in convenient Advance Location! Step into a bright and welcoming living room with durable laminate flooring. Enjoy an eat-in kitchen plus a separate dining areaperfect for gatherings and entertaining. All bedrooms are located on the main level for easy living. The finished basement offers a spacious den, ideal for relaxing or entertaining. Outside, you'll find a private, fenced backyard with a deck for outdoor enjoyment, along with a two-car garage for added convenience.
 Copyright 2026 Triad MLS, Inc. All rights reserved. IDX information is provided exclusively for personal, non-commercial use, and may not be used for any purpose other than to identify prospective properties consumers may be interested in purchasing. Information is deemed reliable but not guaranteed. This site will be monitored for ‘scraping’ and any use of search facilities of data on the site other than by potential buyers/sellers is prohibited. All Sale data is for informational purposes only and is not an indication of a market analysis or appraisal. Properties marked with the Triad MLS, Inc. icon are provided courtesy of the Triad MLS, Inc.’s, Internet Data Exchange Database. Data last updated 2026-10-14T08:30:39.6.
 Listing information © 2026 Triad MLS, Inc. All rights reserved. Listing provided courtesy of Hunter Realty & Property Management, LLC:336-283-9777. Information deemed reliable but not guaranteed.