
Skip To Content

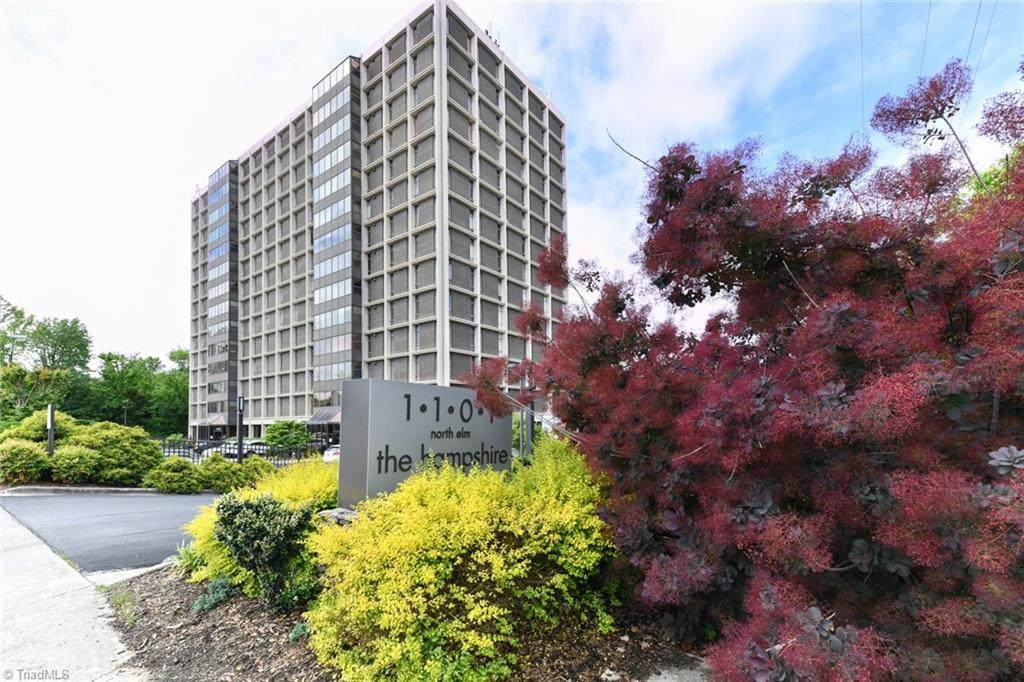
1101 N Elm Street , #903

Greensboro, NC 27401
  • $129,000
  • STATUS: Active
  • ON SITE: 23 Days
  • MLS #: 1235255
$129,000
  • 2
    BEDS
  • 0.01
    ACRES
  • 2
    BATHS
  • 0
    1/2 BATHS
  • 1,111
    SQFT
  • $116
    $/SQFT
Neighborhood:
Type:
Condo
Built:
1963
County:
Area:

School Ratings & Info

Description

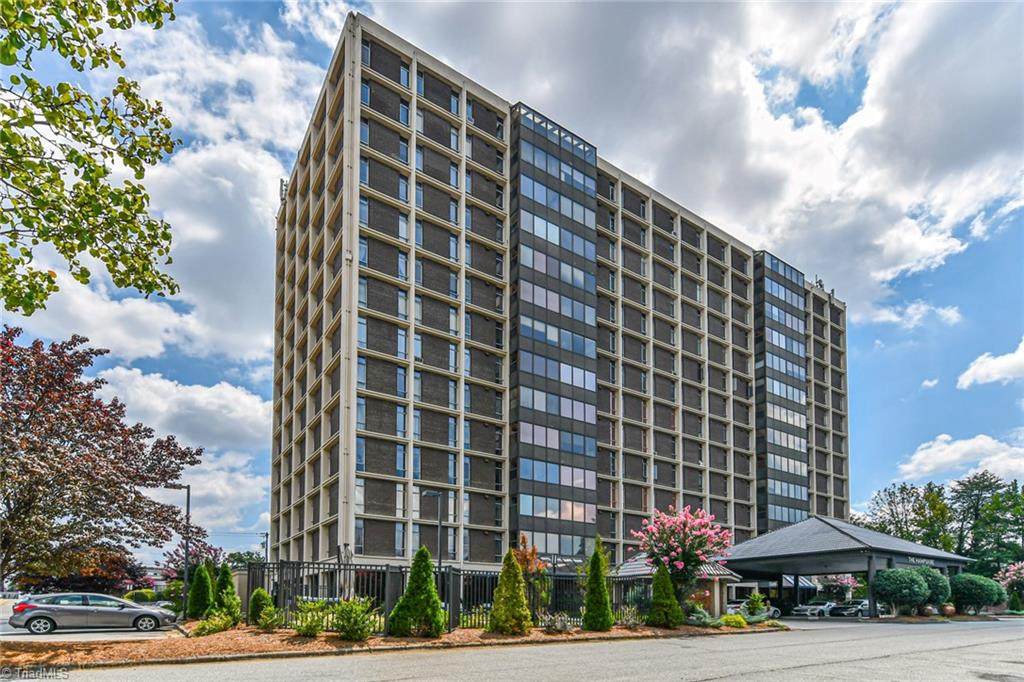
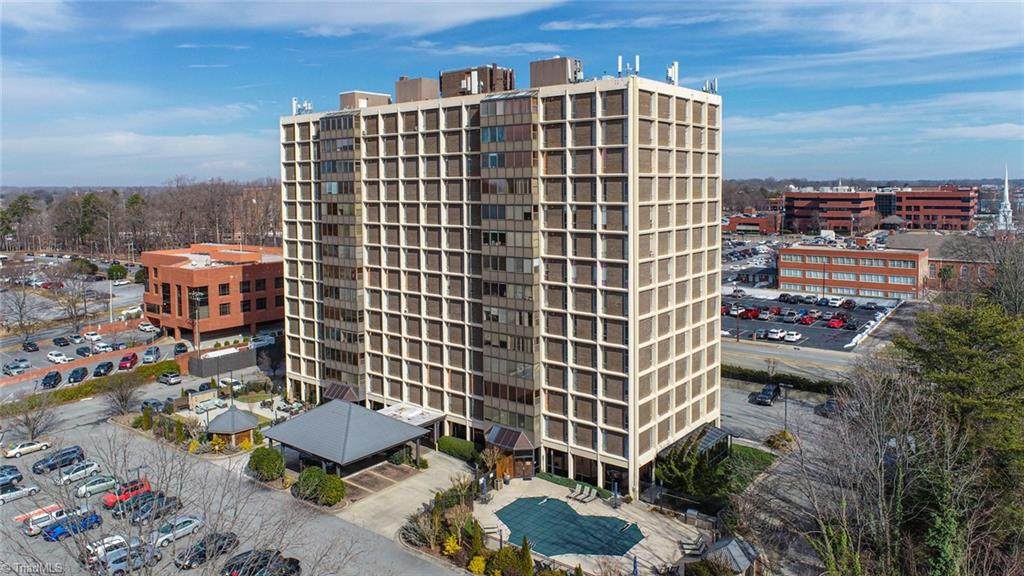
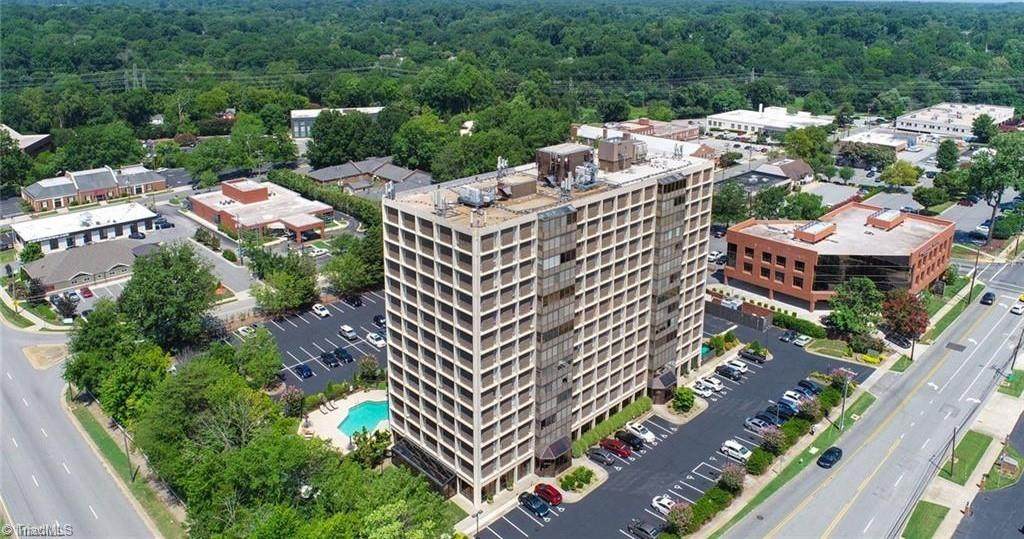
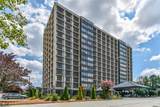
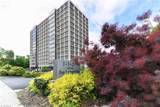
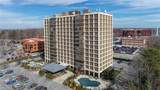
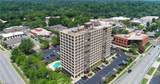
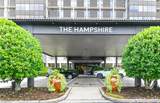
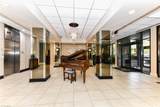
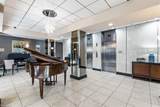
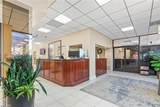
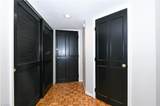
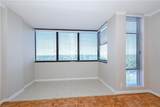
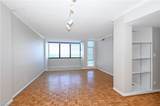
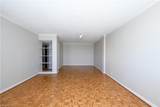
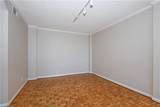
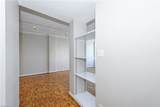
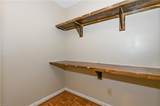
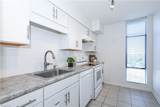
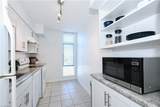
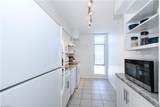
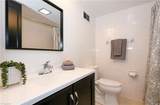
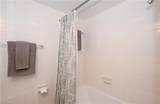
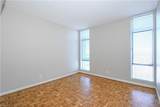
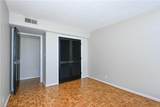
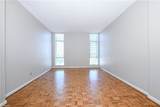
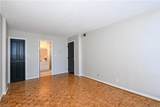
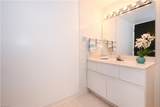
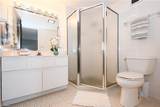
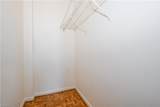
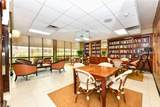
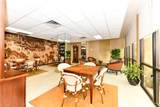
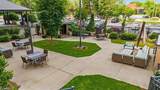
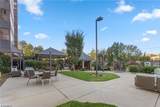
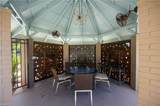
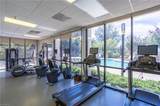
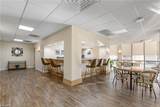
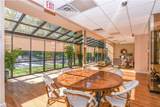
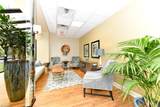
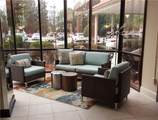
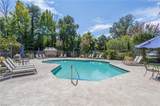
Unit 903 is located on the 9th floor of The Hampshire and features a sunroom with beautiful west-facing views and gorgeous sunsets. The two bedroom, two bathroom unit has refinished hardwood floors, a neutral color palette and plantation blinds throughout. The kitchen has white appliances, laminate countertops, and additional counterspace with open shelving. A guest bath contains a shower/tub combination with updated cabinetry and lighting. A double closet in the guest bedroom provides plenty of storage. The spacious primary bedroom connects to a private bath with separate shower. HOA fees cover all utilities except phone. The Hampshire is situated close to major thoroughfares and convenient to downtown with entertainment, businesses, and restaurants. Medical facilities are within walking distance. The Hampshire offers amenities to include a pool, fitness center, lounge with catering kitchen, library, courtyard and business center for resident use.

Monthly Payment Calculator


Copyright 2026 Triad MLS, Inc. All rights reserved. IDX information is provided exclusively for personal, non-commercial use, and may not be used for any purpose other than to identify prospective properties consumers may be interested in purchasing. Information is deemed reliable but not guaranteed. This site will be monitored for ‘scraping’ and any use of search facilities of data on the site other than by potential buyers/sellers is prohibited. All Sale data is for informational purposes only and is not an indication of a market analysis or appraisal. Properties marked with the Triad MLS, Inc. icon are provided courtesy of the Triad MLS, Inc.’s, Internet Data Exchange Database. Data last updated 2026-10-09T23:30:44.973.
www.houseforsalenc.com/homes/181259621
Print Image

1101 N Elm Street , #903 Greensboro, NC 27401

  • Price: $129,000
  • Status: Active
  • On Site: 23 Days
  • MLS #: 1235255
2
Beds
2
Baths
0
½ Baths
0.01
Acres
1,111
SQFT
$116
$/SQFT
1963
Built
Neighborhood:
Towers Condo
County:
Guilford
Area:
Guilford
Property Description
Unit 903 is located on the 9th floor of The Hampshire and features a sunroom with beautiful west-facing views and gorgeous sunsets. The two bedroom, two bathroom unit has refinished hardwood floors, a neutral color palette and plantation blinds throughout. The kitchen has white appliances, laminate countertops, and additional counterspace with open shelving. A guest bath contains a shower/tub combination with updated cabinetry and lighting. A double closet in the guest bedroom provides plenty of storage. The spacious primary bedroom connects to a private bath with separate shower. HOA fees cover all utilities except phone. The Hampshire is situated close to major thoroughfares and convenient to downtown with entertainment, businesses, and restaurants. Medical facilities are within walking distance. The Hampshire offers amenities to include a pool, fitness center, lounge with catering kitchen, library, courtyard and business center for resident use.
Exterior Features

Construction Materials BlockBrick Exterior Features GardenGas Grill Foundation Details Slab Garage Description None Parking Features LightedPavedSecuredCircular DrivewayDrivewayNo Garage Pool Features Community Pool YN Yes Porch YN No

Interior Features

Above Grade Finished Area 1111 Appliances CooktopDishwasherDisposalGas Water Heater Attic Description No Access Basement YN No Cooling Chiller Energy Features GeneratorInsulated Windows Fireplaces Total 0 Flooring TileWood Full Baths Lower 0 Full Baths Main 2 Full Baths Upper 0 Half Baths Lower 0 Half Baths Main 0 Half Baths Upper 0 Heated Finished Sq Ft Main 1111 Heating SteamNatural Gas Interior Features Built-in FeaturesDead Bolt(s)PantrySeparate Shower Primary On Main YN Yes Rooms Kitchen (Main Level 7ft 0in x 13ft 7in) Primary Bedroom (Main Level 11ft 0in x 16ft 7in) Sunroom (Main Level 5ft 5in x 10ft 5in) Bedroom 2 (Main Level 11ft 2in x 10ft 5in) Dining Room (Main Level 11ft 3in x 10ft 5in) Living Room (Main Level 14ft 0in x 13ft 6in) Rooms Total 6 Security Features Security LightsSmoke Detector(s) Water Heater Gas

Property Features

Accessibility Features Accessible ParkingAccessible Elevator InstalledExterior Curb CutsNo Interior StepsVehicle Transfer AreaAccessible Entrance Architectural Style Condo Main Association Fee 912.13 Association Fee Frequency Monthly Association YN Yes Built Information Existing City Limits YN Yes Deed Restriction YN Yes Fenced YN Yes Fencing FencedPrivacy Heating Fuel Natural Gas Land Description Cleared Land Levels One Listing Terms CashConventional Lot Features City LotNear Public TransitCleared Miscellaneous CablePublic Transportation Nearby Other Structures Gazebo Property Sub Type Stick/Site Built Second LQYN No Sewer Public Sewer Special Listing Conditions Owner Sale Structure Type Condominium Tax Annual Amount 1717.76 Water Source Public

Listing information © 2026 Triad MLS, Inc. All rights reserved. Listing provided courtesy of Berkshire Hathaway HomeServices Yost & Little Realty:336-272-0151. Information deemed reliable but not guaranteed.


Copyright 2026 Triad MLS, Inc. All rights reserved. IDX information is provided exclusively for personal, non-commercial use, and may not be used for any purpose other than to identify prospective properties consumers may be interested in purchasing. Information is deemed reliable but not guaranteed. This site will be monitored for ‘scraping’ and any use of search facilities of data on the site other than by potential buyers/sellers is prohibited. All Sale data is for informational purposes only and is not an indication of a market analysis or appraisal. Properties marked with the Triad MLS, Inc. icon are provided courtesy of the Triad MLS, Inc.’s, Internet Data Exchange Database. Data last updated 2026-10-09T23:30:44.973.
 
https://bt-photos.global.ssl.fastly.net/triad/orig_boomver_1_1235255-2.jpg https://bt-photos.global.ssl.fastly.net/triad/orig_boomver_1_1235255-2.jpg https://bt-photos.global.ssl.fastly.net/triad/orig_boomver_1_1235255-2.jpg
Logo
Berkshire Hathaway HomeServices Yost & Little
1007 Battleground Avenue Suite 101
Greensboro NC, 27408