Skip To Content

105 Brick Walk Court

Mocksville, NC 27028
  • $199,000
  • STATUS: Closed
  • ON SITE: 585 Days
  • MLS #: 1171542
Sold - 06/25/2025
$199,000
SOLD - 06/25/2025
  • 2
    BEDS
  • N/A
    ACRES
  • 2
    BATHS
  • 0
    1/2 BATHS
  • 1,296
    SQFT
  • $0
    $/SQFT
Type:
Condo
Built:
2006
County:
Area:

School Ratings & Info

Description

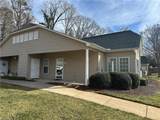
This charming one-level, 2-bedroom, 2-bathroom condo offers effortless living with a thoughtfully designed layout. The spacious living room features a cozy gas log fireplace and built-in shelving. A bright sunroom with a vaulted ceiling and tile flooring provides a perfect space for relaxation. The primary suite boasts a large closet with attic access, dual vanities, and a separate shower for added convenience. Hardwood flooring runs throughout the home, with tile in the bathrooms for a stylish and durable finish. The kitchen is equipped with a subway tile backsplash, Formica countertops with wood trim, and all essential appliances. Outdoor living is equally inviting, with a covered porch featuring a storage area and a separate fenced patio, ideal for unwinding or entertaining. The HOA takes care of lawn maintenance and exterior upkeep, allowing residents to enjoy community amenities such as a swimming pool, clubhouse, and picnic area.

Listing sold by: Howard Hanna Allen Tate - Winston Salem.

Monthly Payment Calculator


Copyright 2026 Triad MLS, Inc. All rights reserved. IDX information is provided exclusively for personal, non-commercial use, and may not be used for any purpose other than to identify prospective properties consumers may be interested in purchasing. Information is deemed reliable but not guaranteed. This site will be monitored for ‘scraping’ and any use of search facilities of data on the site other than by potential buyers/sellers is prohibited. All Sale data is for informational purposes only and is not an indication of a market analysis or appraisal. Properties marked with the Triad MLS, Inc. icon are provided courtesy of the Triad MLS, Inc.’s, Internet Data Exchange Database. Data last updated 2026-10-05T13:30:42.297.
www.houseforsalenc.com/homes/160859247
Print Image

105 Brick Walk Court Mocksville, NC 27028

  • Price: $199,000
  • Status: Closed
  • On Site: 585 Days
  • Updated: 68 min ago
  • MLS #: 1171542
2
Beds
2
Baths
0
½ Baths
N/A
Acres
1,296
SQFT
$0
$/SQFT
2006
Built
Neighborhood:
Milling Way Garden Villas
County:
Davie
Area:
Davie
Property Description
This charming one-level, 2-bedroom, 2-bathroom condo offers effortless living with a thoughtfully designed layout. The spacious living room features a cozy gas log fireplace and built-in shelving. A bright sunroom with a vaulted ceiling and tile flooring provides a perfect space for relaxation. The primary suite boasts a large closet with attic access, dual vanities, and a separate shower for added convenience. Hardwood flooring runs throughout the home, with tile in the bathrooms for a stylish and durable finish. The kitchen is equipped with a subway tile backsplash, Formica countertops with wood trim, and all essential appliances. Outdoor living is equally inviting, with a covered porch featuring a storage area and a separate fenced patio, ideal for unwinding or entertaining. The HOA takes care of lawn maintenance and exterior upkeep, allowing residents to enjoy community amenities such as a swimming pool, clubhouse, and picnic area.
Exterior Features

Construction Materials Vinyl Siding Exterior Features Sprinkler System Foundation Details Slab Parking Features Assigned Pool Features Community Pool YN Yes

Interior Features

Appliances MicrowaveDishwasherDisposalExhaust FanRangeGas Water Heater Basement YN No Cooling Central Air Fireplace Features Gas LogLiving Room Fireplaces Total 1 Flooring TileWood Full Baths Lower 0 Full Baths Main 2 Full Baths Upper 0 Half Baths Lower 0 Half Baths Main 0 Half Baths Upper 0 Heating Forced AirNatural Gas Interior Features Ceiling Fan(s)Dead Bolt(s)PantryVaulted Ceiling(s) Laundry Features Dryer ConnectionMain Level Primary On Main YN Yes Rooms Living Room (Main Level 15ft 6in x 16ft 2in) Dining Room (Main Level 8ft 10in x 10ft 4in) Sunroom (Main Level 8ft 0in x 12ft 0in) Primary Bedroom (Main Level 15ft 0in x 15ft 4in) Bedroom 2 (Main Level 11ft 5in x 12ft 2in) Kitchen (Main Level 8ft 8in x 10ft 1in) Rooms Total 6 Security Features Carbon Monoxide Detector(s)Smoke Detector(s) Water Heater Gas

Property Features

Association Fee 210 Association Fee Frequency Monthly Association YN Yes Built Information Existing City Limits YN Yes Deed Restriction YN No Fencing Fenced Heating Fuel Natural Gas Levels One Lot Features City Lot Other Equipment Irrigation Equipment Other Structures Pool House Property Sub Type Stick/Site Built Second LQYN No Sewer Public Sewer Special Listing Conditions Owner Sale Structure Type Condominium Tax Annual Amount 1224 Water Source Public

Listing information © 2026 Triad MLS, Inc. All rights reserved. Listing provided courtesy of Eagle Realty of NC:336-933-4255. Information deemed reliable but not guaranteed.


Copyright 2026 Triad MLS, Inc. All rights reserved. IDX information is provided exclusively for personal, non-commercial use, and may not be used for any purpose other than to identify prospective properties consumers may be interested in purchasing. Information is deemed reliable but not guaranteed. This site will be monitored for ‘scraping’ and any use of search facilities of data on the site other than by potential buyers/sellers is prohibited. All Sale data is for informational purposes only and is not an indication of a market analysis or appraisal. Properties marked with the Triad MLS, Inc. icon are provided courtesy of the Triad MLS, Inc.’s, Internet Data Exchange Database. Data last updated 2026-10-05T13:30:42.297.
 
Logo
Berkshire Hathaway HomeServices Yost & Little
1007 Battleground Avenue Suite 101
Greensboro NC, 27408